
Description
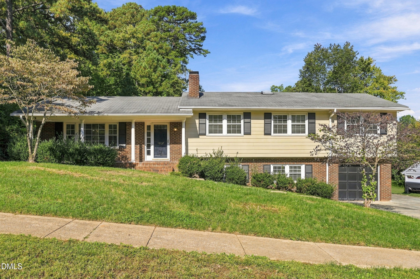
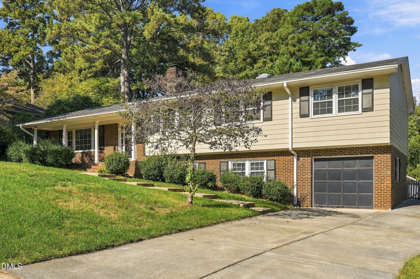
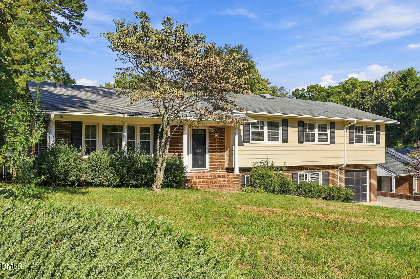
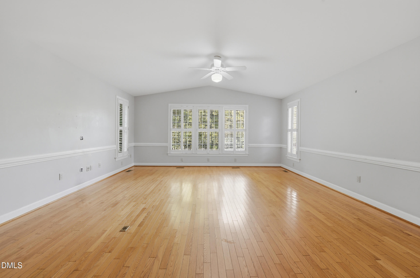
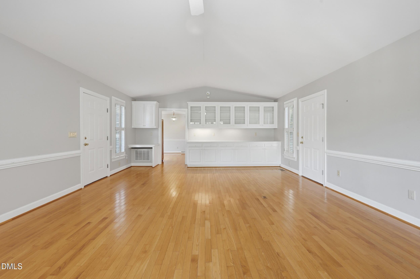
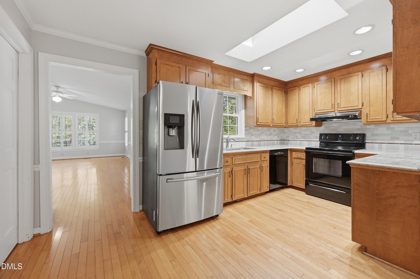
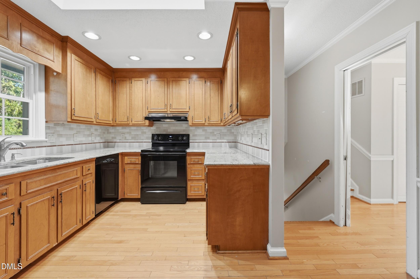
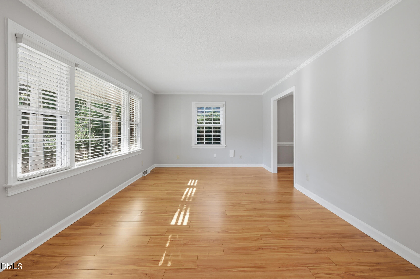
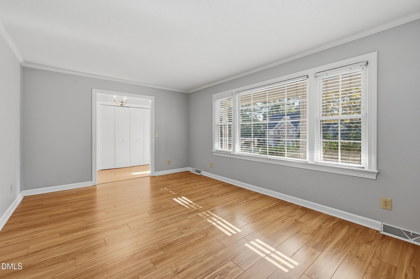
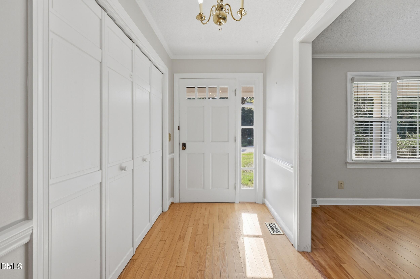
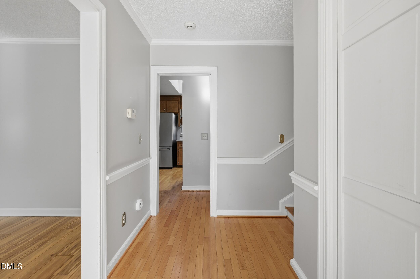
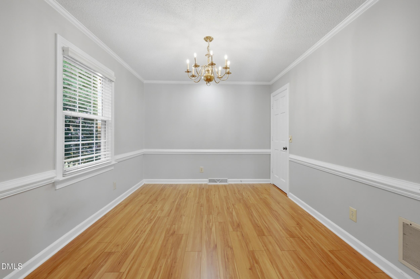
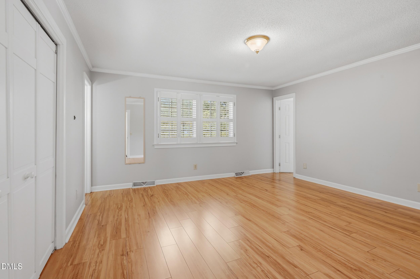
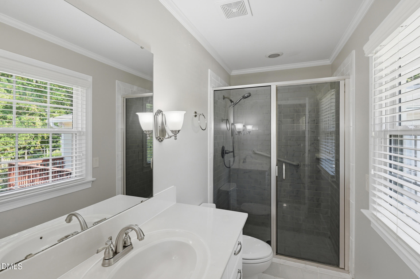
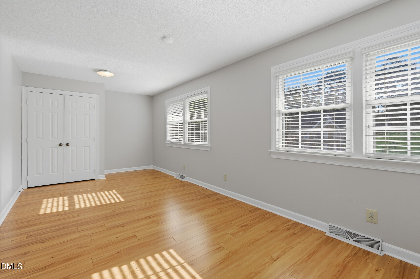
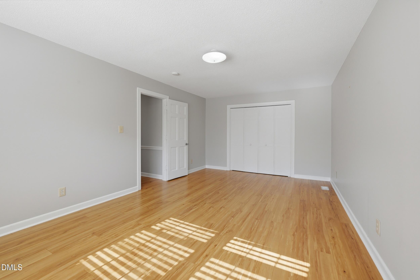
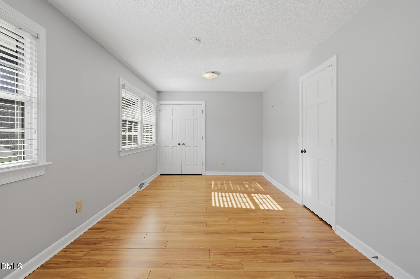
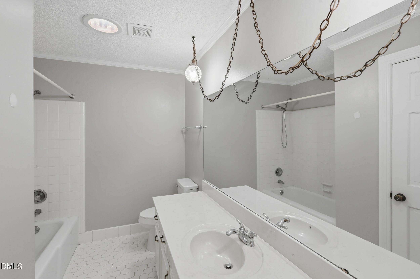
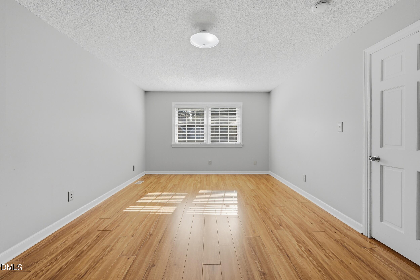
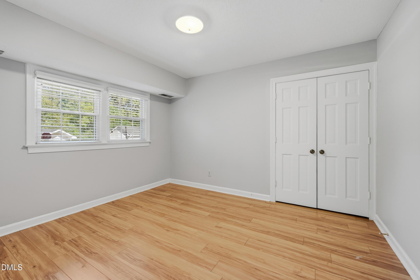
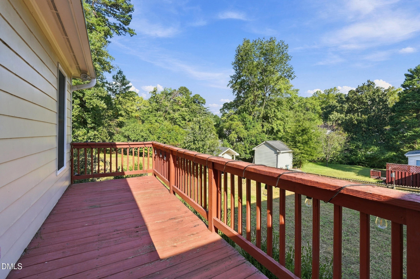
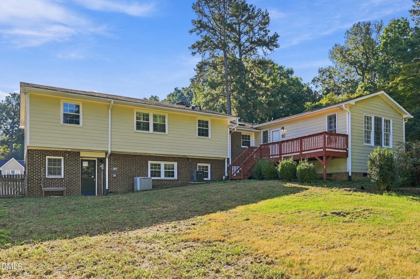
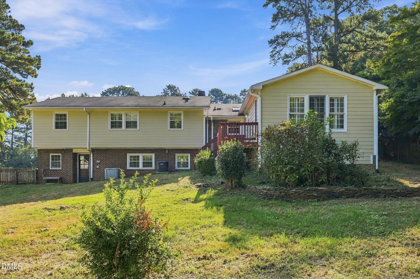
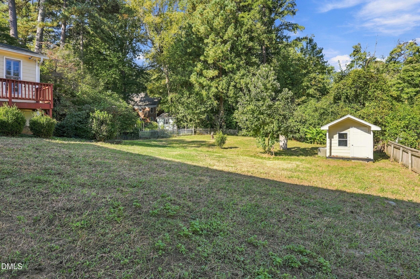
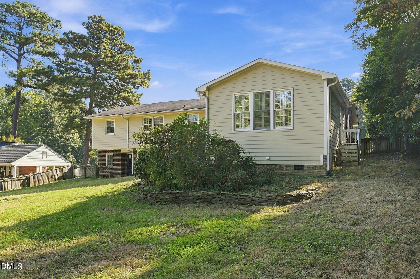
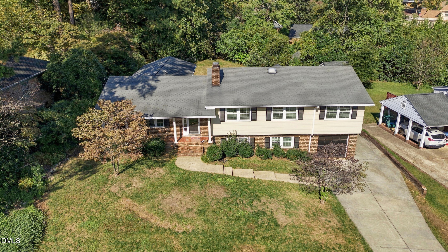
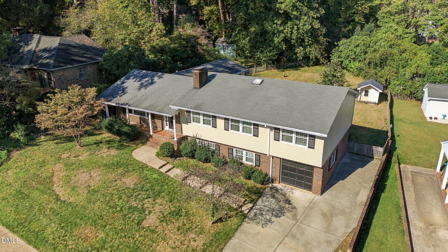
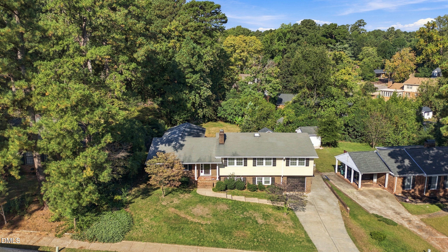
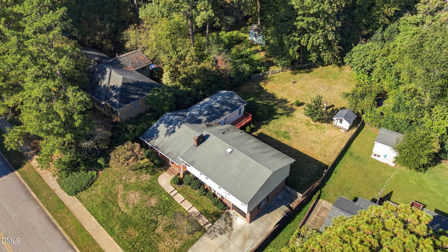
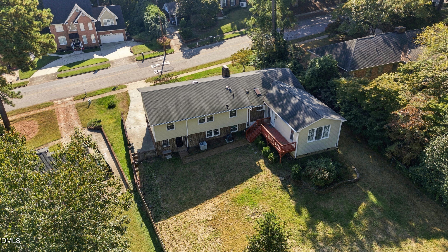
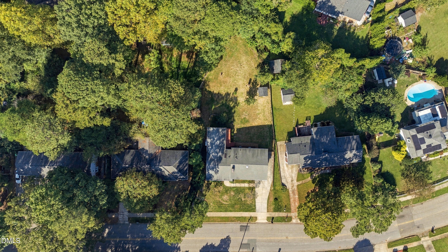
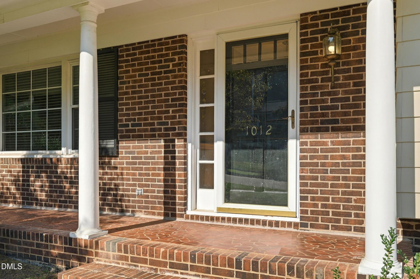
Welcome to 1012 Deboy Street, a spacious home offering approximately 2,908 sqft of living space in the highly desirable neighborhood of Driftwood Estates in SW Raleigh, near Cary. Featuring 4 bedrooms and 3 full bathrooms, this home offers a versatile layout with plenty of room to spread out, entertain, and make yourself at home. The split-level design provides flexibility for a variety of living arrangements, whether you need additional space for working from home, hosting guests, or creating separate living and recreation areas. Conveniently located in Raleigh's 27606 area, this property offers access to shopping, dining, major commuter routes, and the many amenities of the greater Raleigh area. Whether you're looking for your next home or an investment opportunity, 1012 Deboy Street presents an opportunity to enjoy generous living space in an established Southwest Raleigh location. Come explore the possibilities and envision making this home your own!
Details
| MLS # | 10198841 |
|---|---|
| Listing Type | For Sale |
| Style | House |
| Sub-Type | Resale |
| Status | Active |
| Year | 1972 |
| Days On Site | 10 |
| Listing Provided By | Raleigh Realty Inc. | Ryan Underwood |
Features
| Bed(s) | 4 |
|---|---|
| Bath(s) | 3 Total |
| SQ Feet | 2,908 |
| Garage | 1 |
| Basement | Y |
| Story(s) | 1 |
| Zoning | R-4 |
| Acreage | 0.39 |
| Property View | Trees, Woods |
Interior
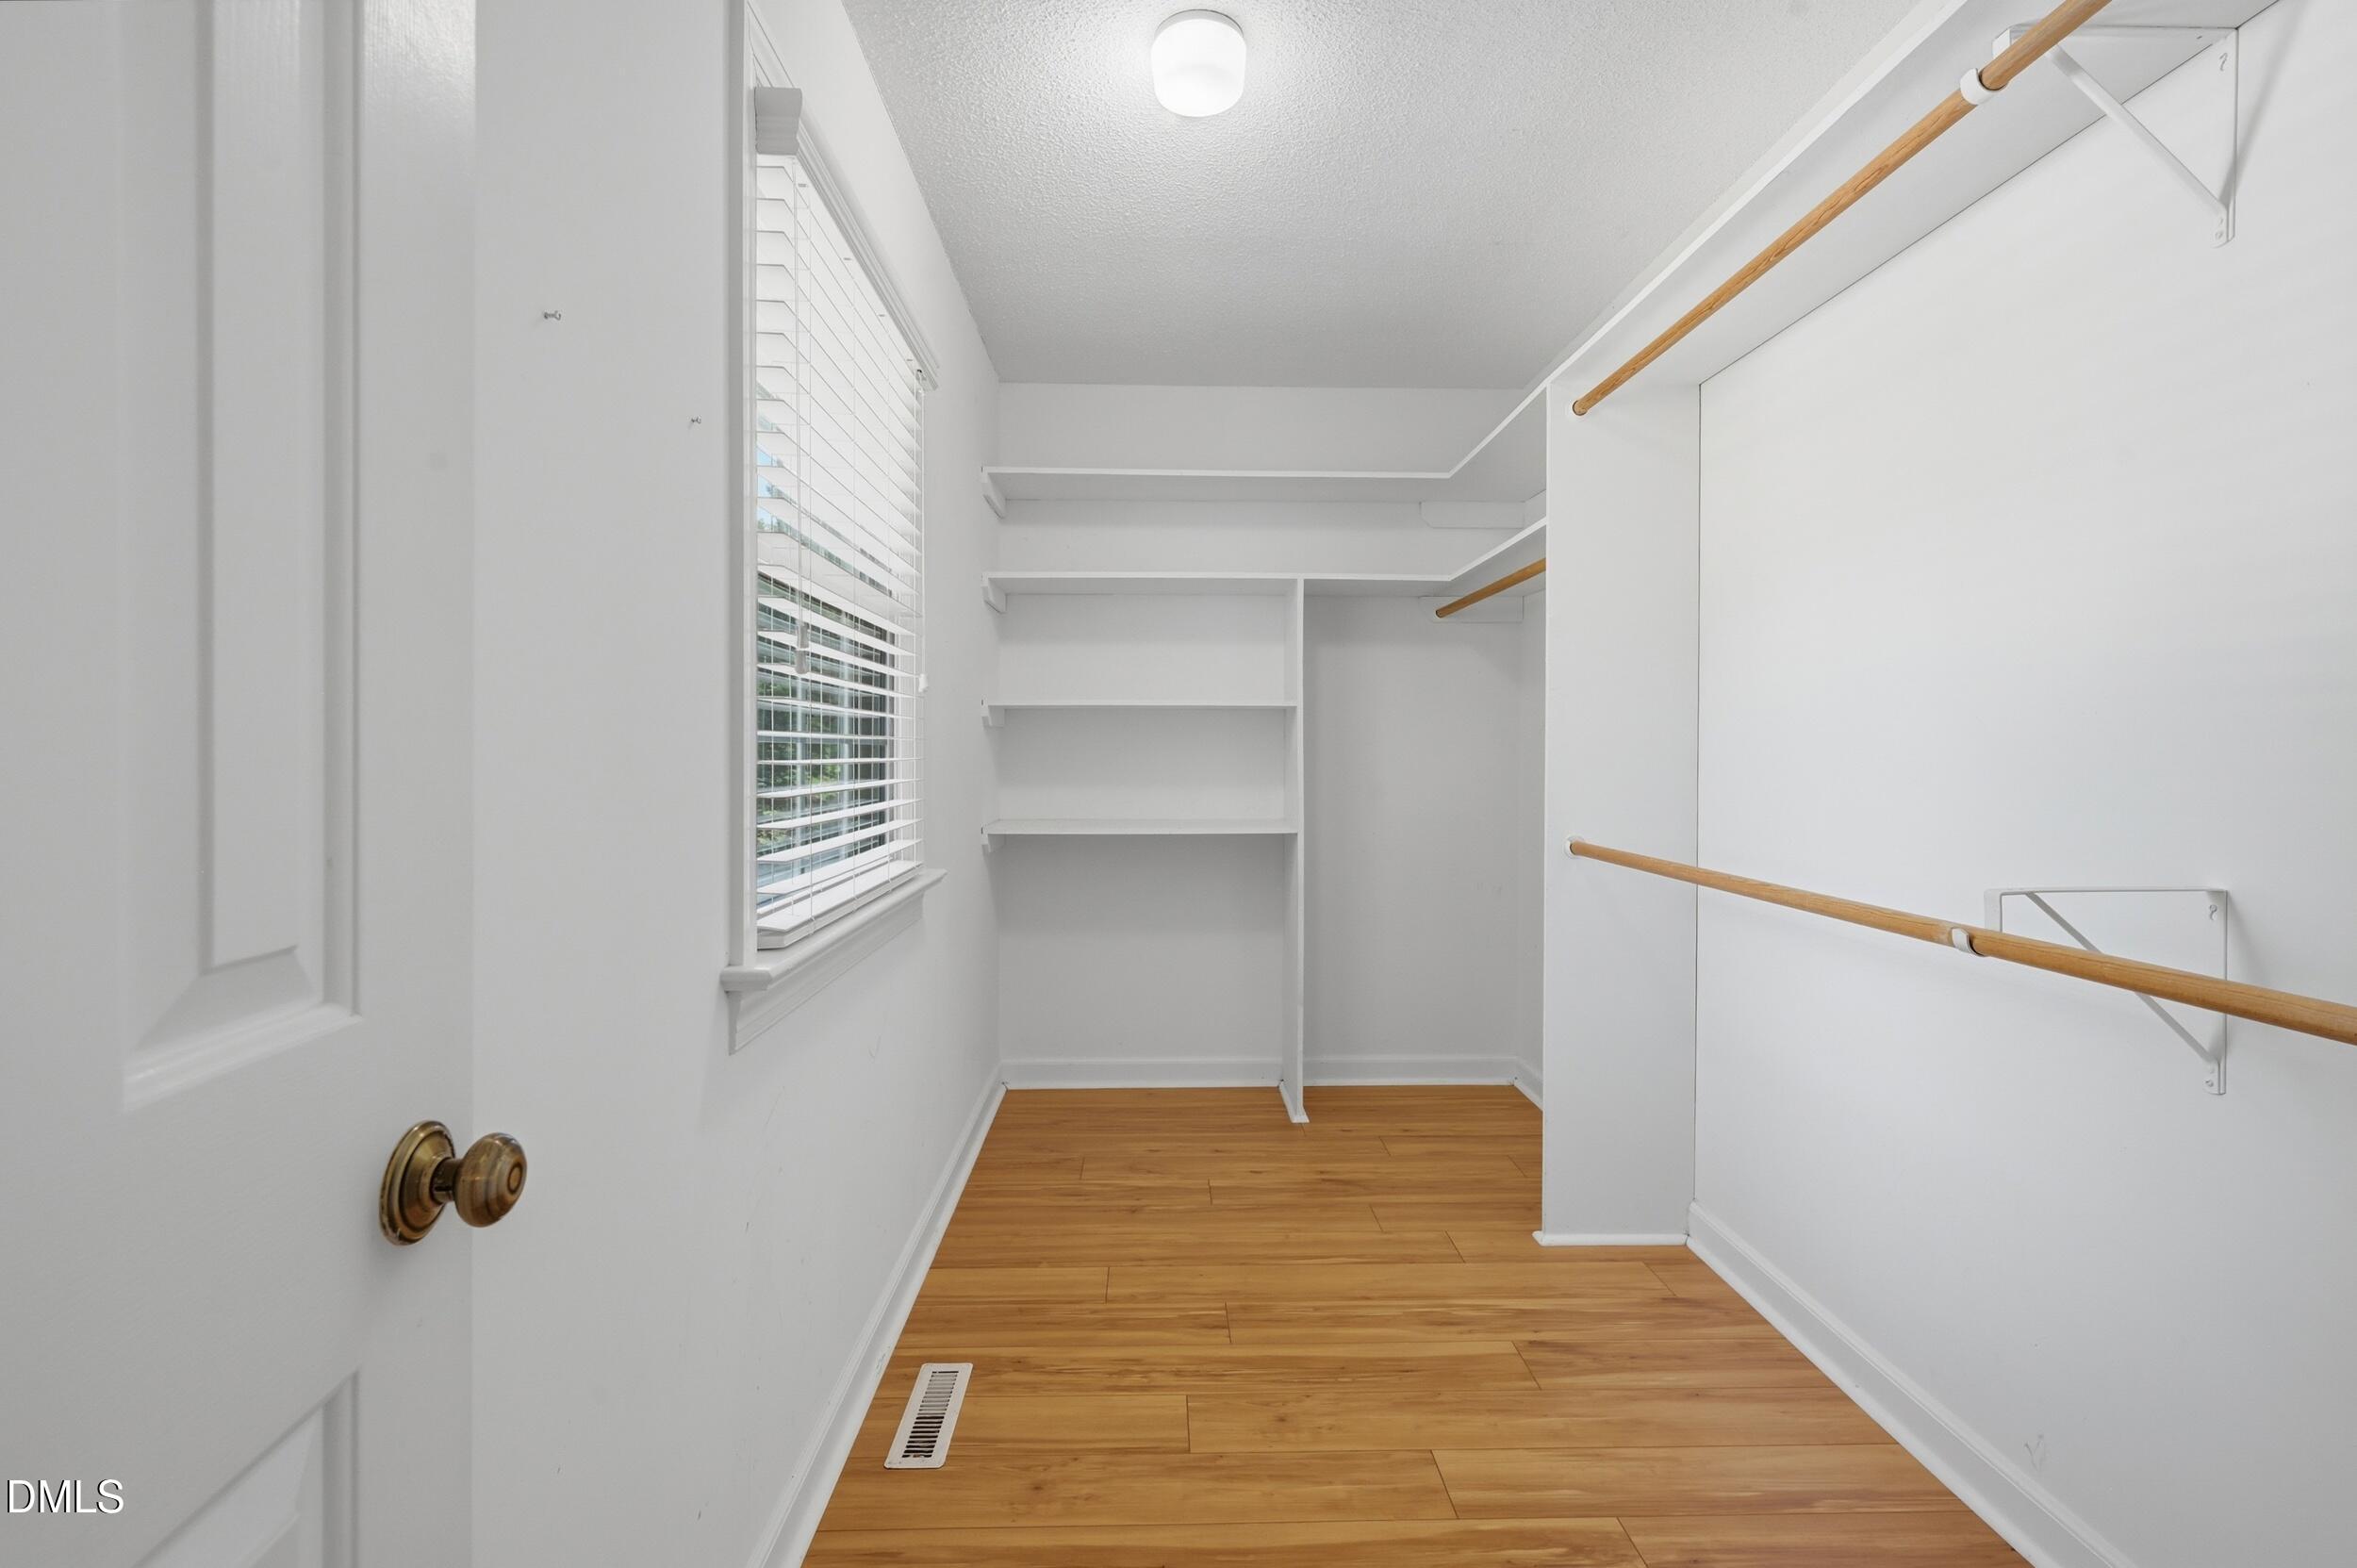
| Interior Features | Built-in Features, Ceiling Fan(s), Crown Molding, Entrance Foyer, Eat-in Kitchen, Granite Counters, High Speed Internet, Walk-in Closet(s), Separate Shower, Bathtub/Shower Combination, Walk-in Shower, Master Downstairs |
|---|---|
| Heating Yes / No | Yes |
| Cooling Yes / No | Yes |
| Cooling | Central Air, Ceiling Fan(s), Zoned |
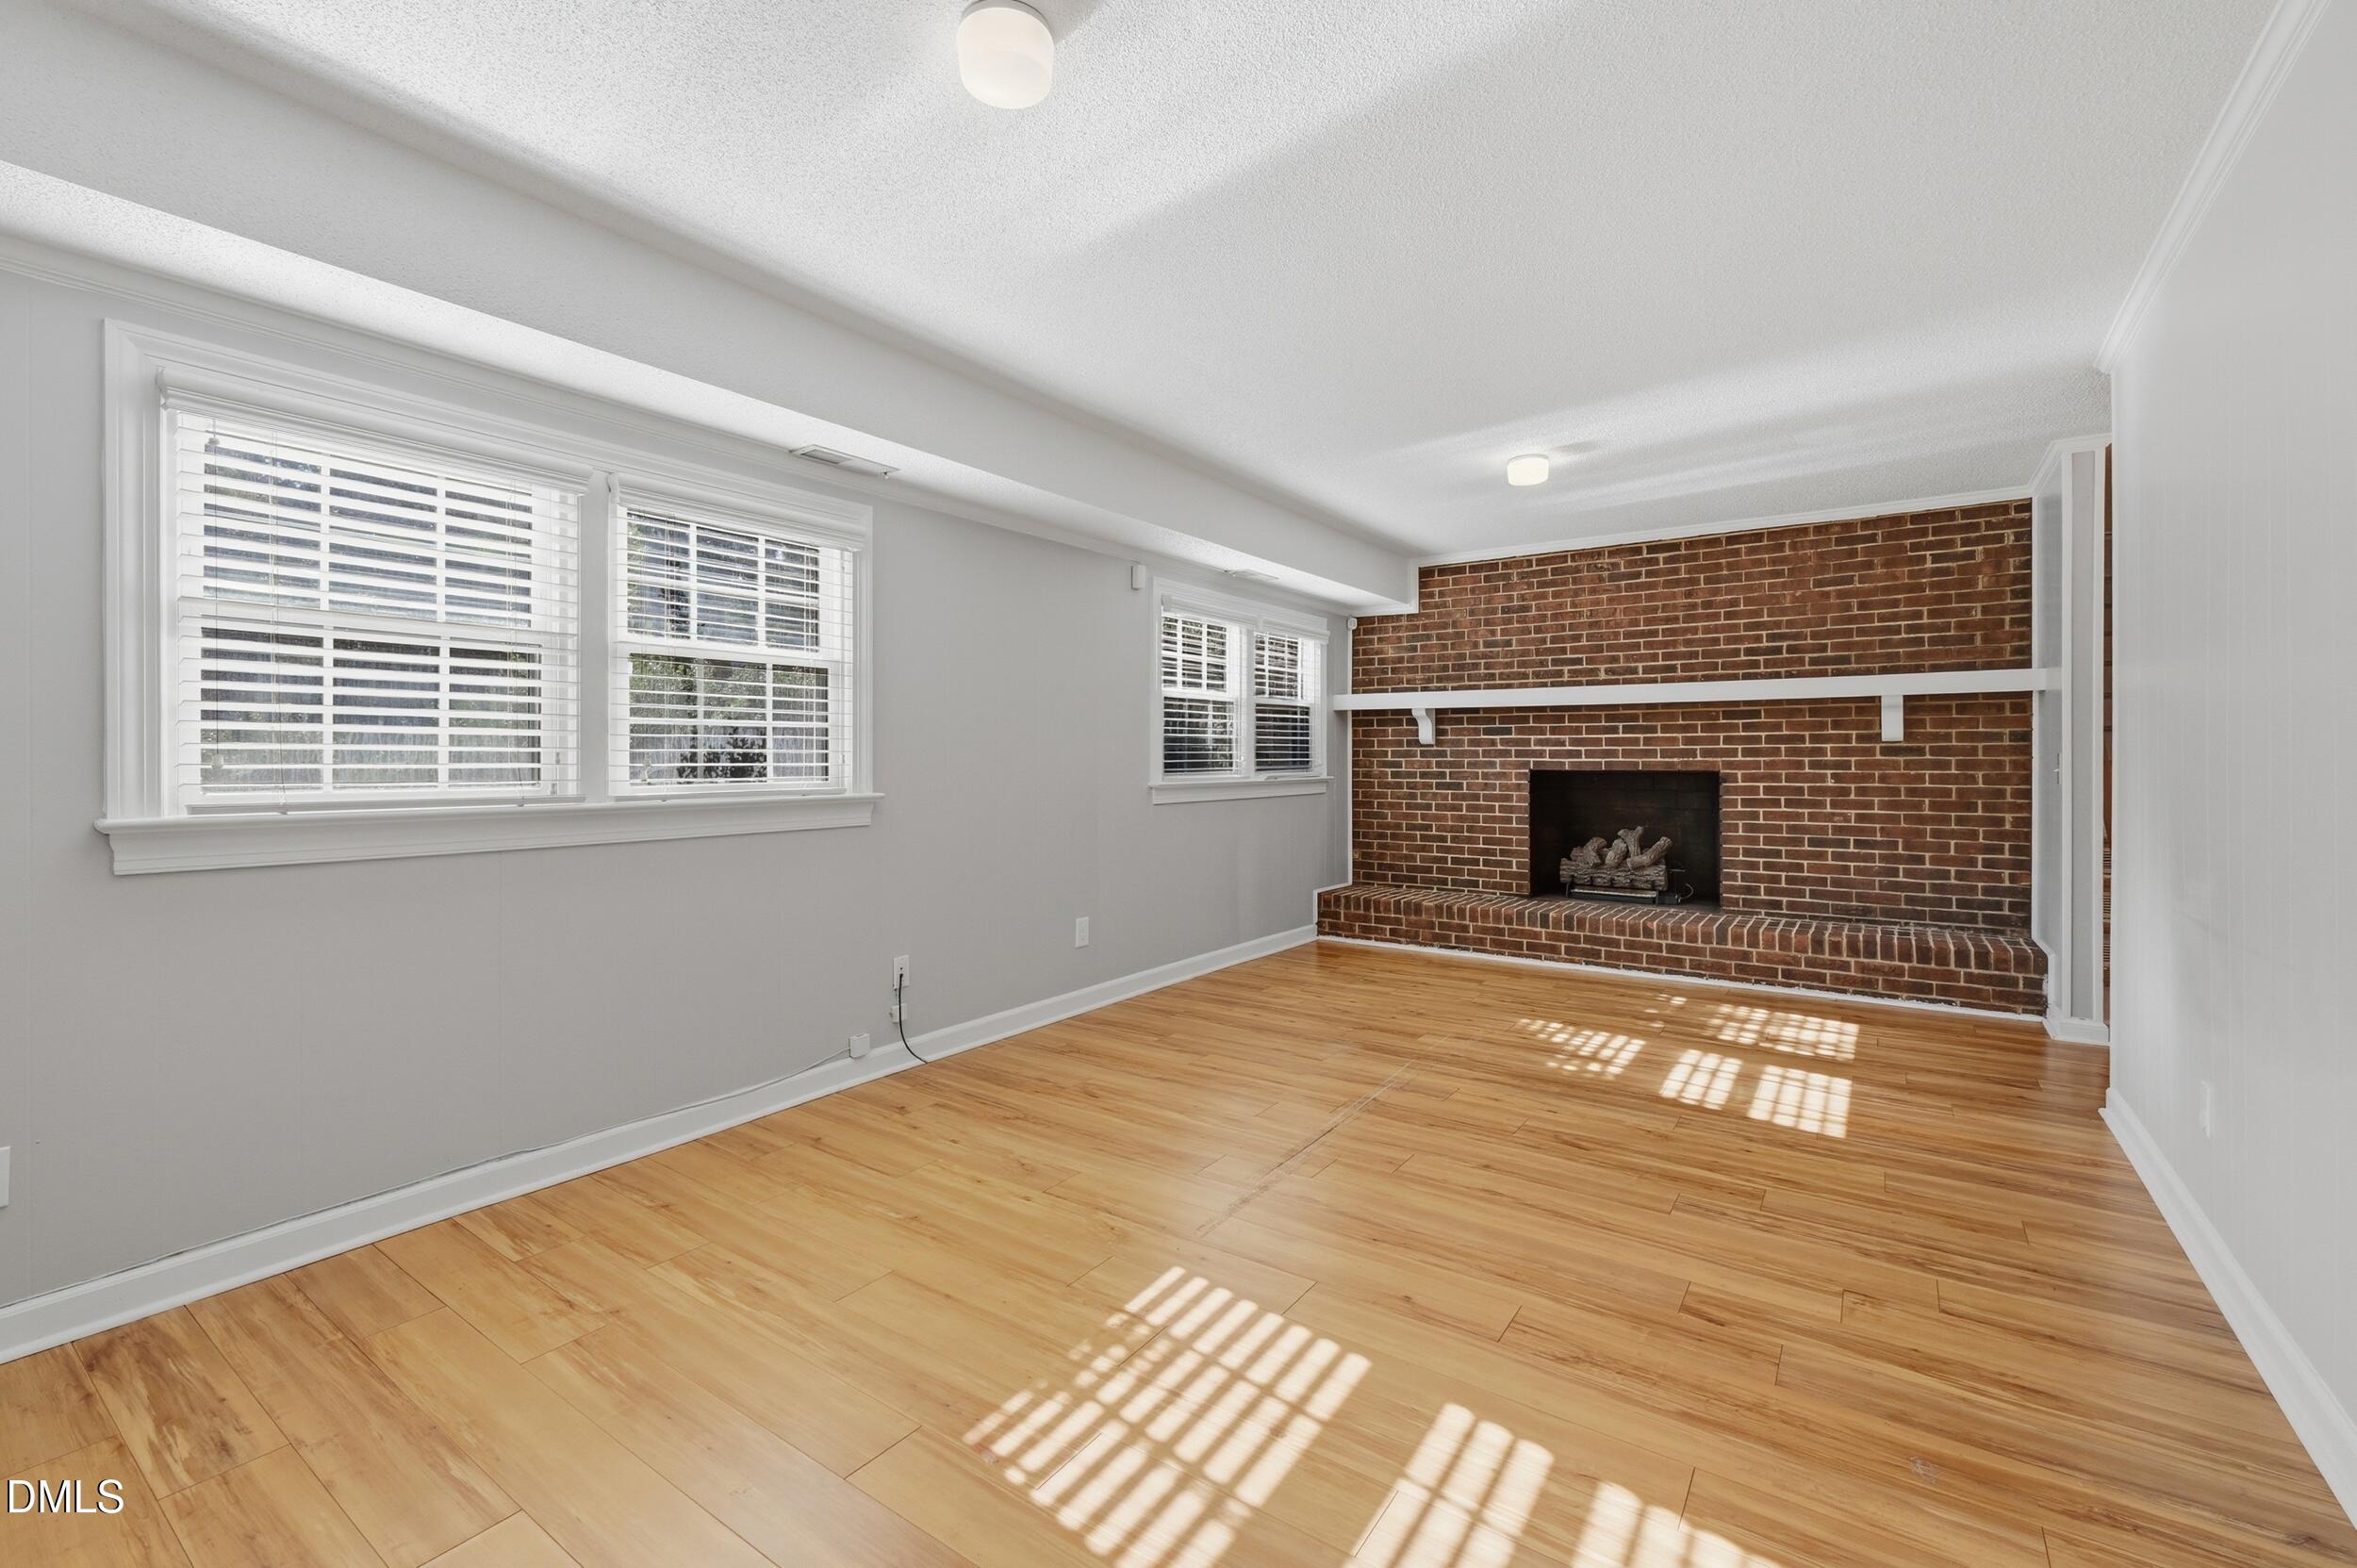
| Fireplace Features | Basement, Gas Log, Living Room |
| Fireplaces Total | 1 |
| Fireplace Yes / No | Yes |
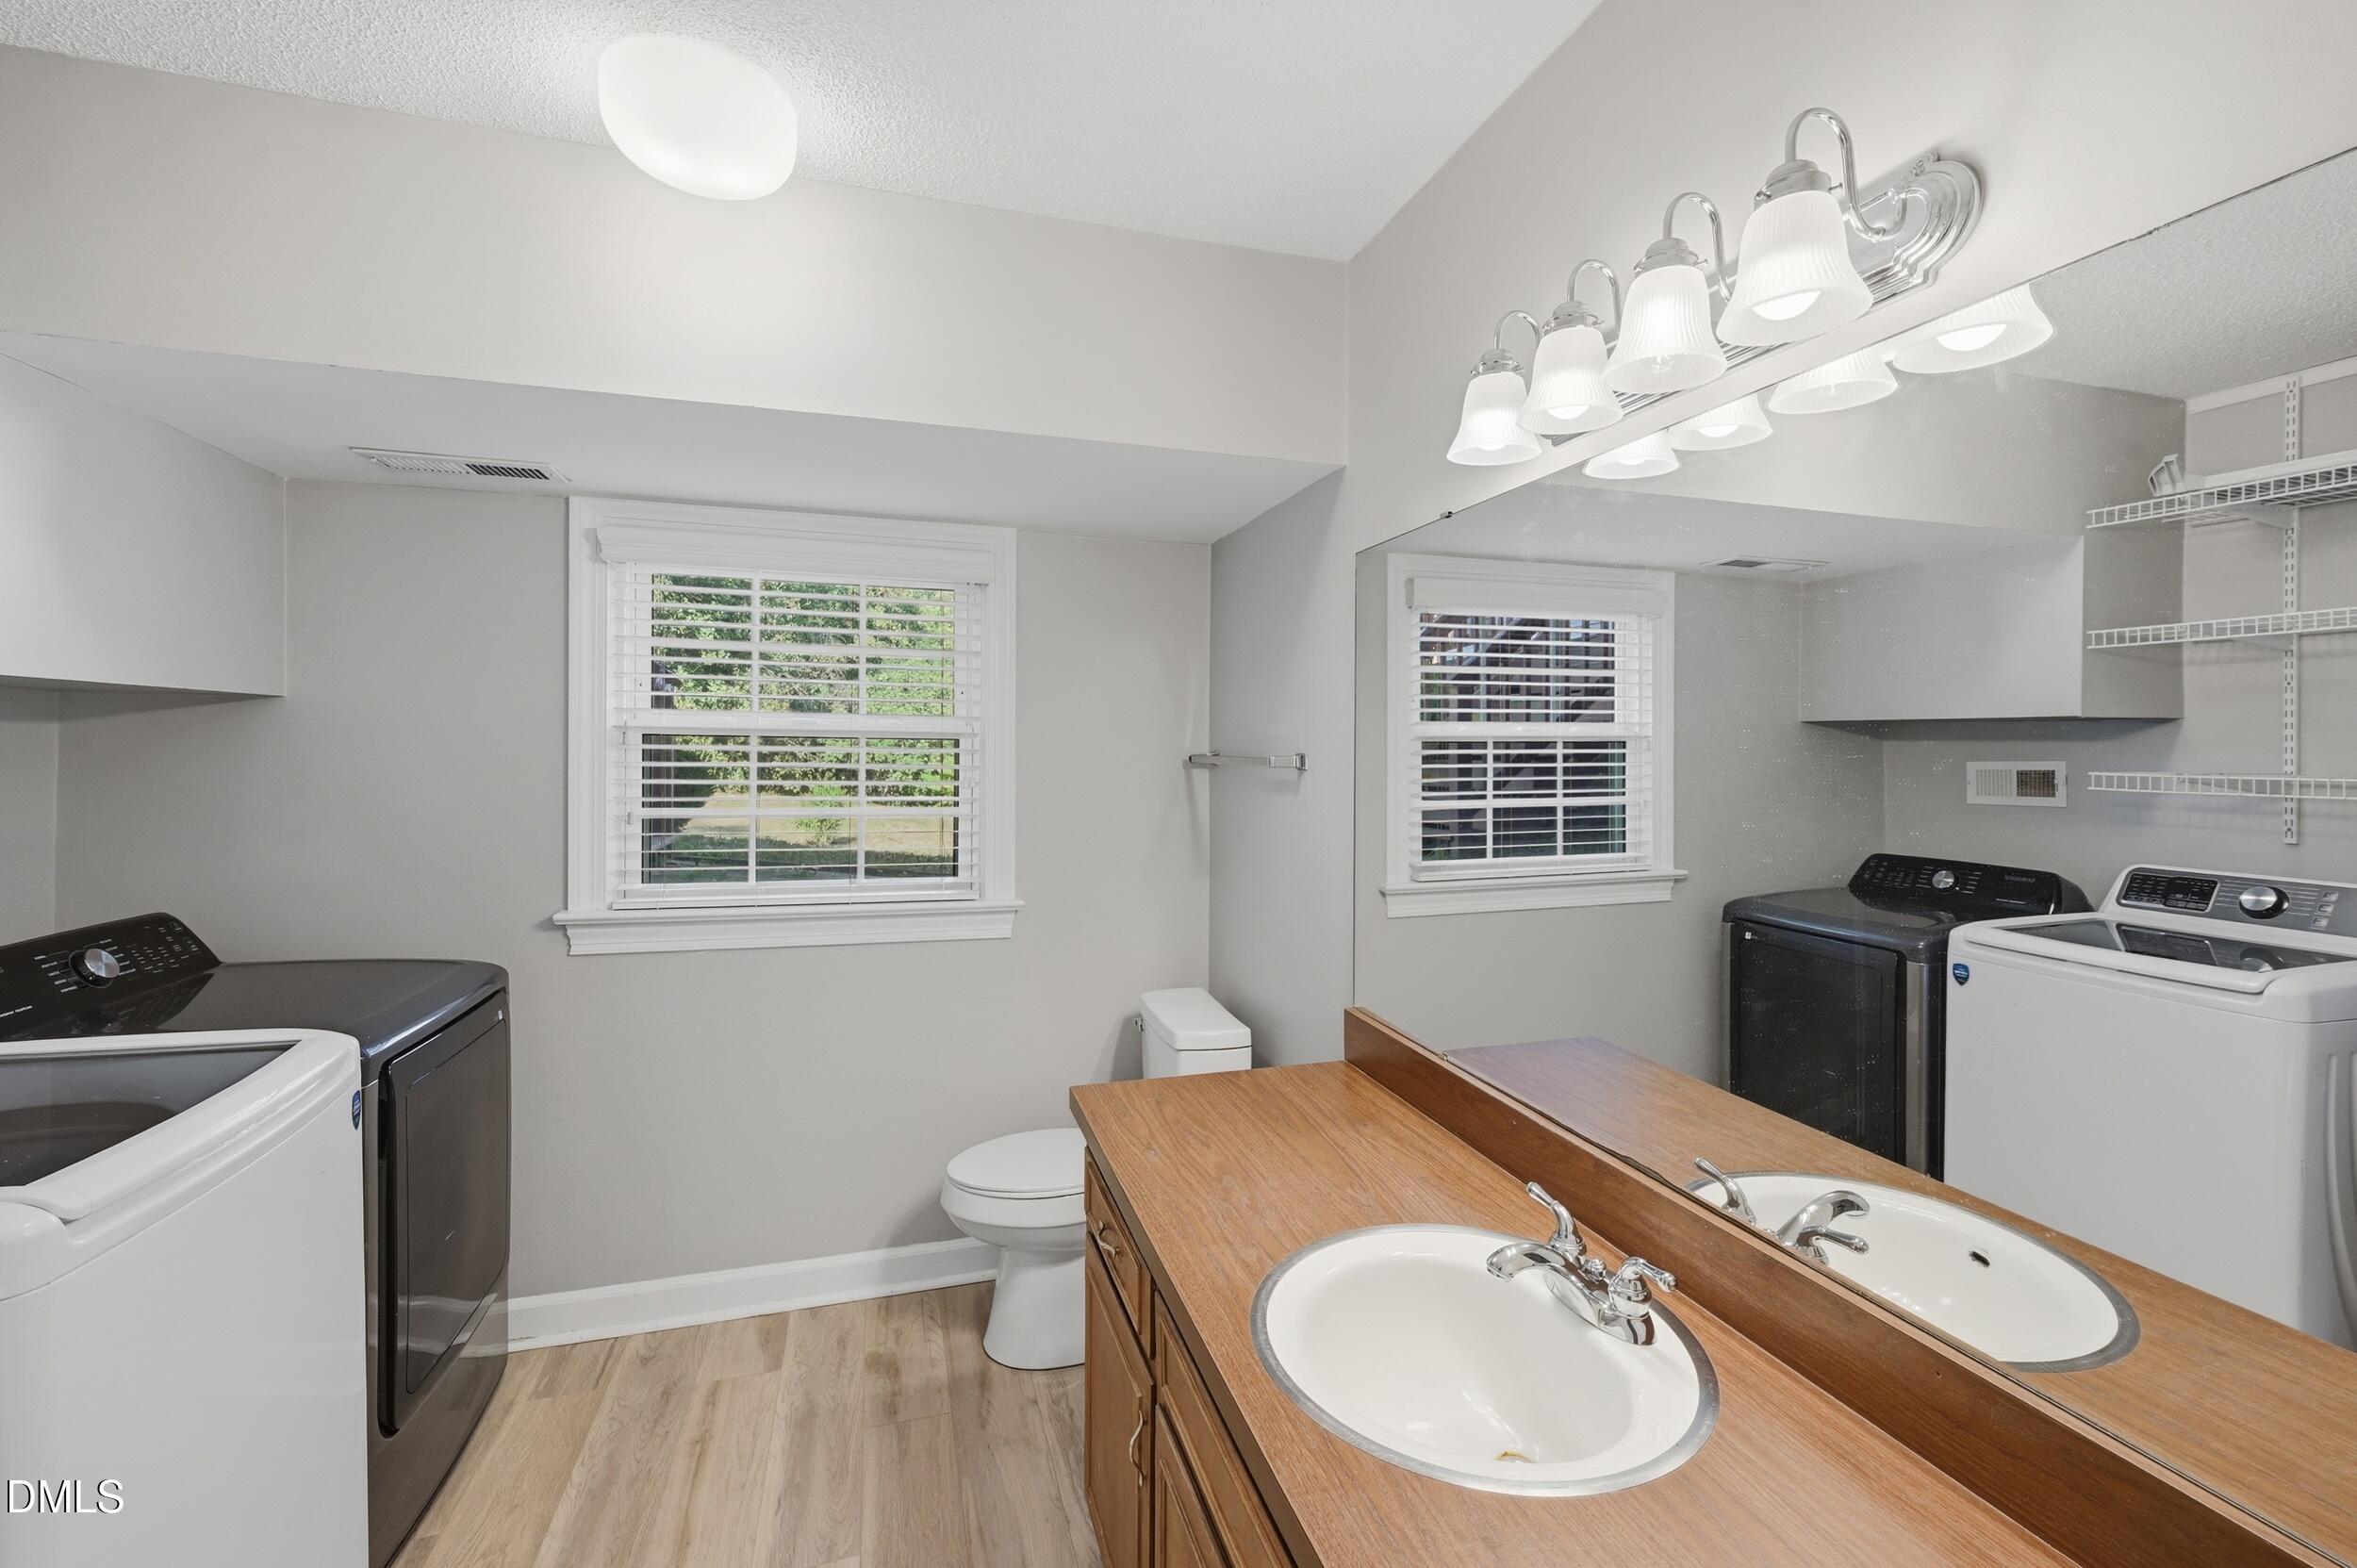
| Laundry Features | In Bathroom, In Basement, Laundry Closet, Electric Dryer Hookup, Washer Hookup |
| Rooms Total | 9 |
Exterior
| Exterior Features | Private Yard, Rain Gutters, Fenced Yard |
|---|---|
| Roof | Shingle |
| Foundation Details | Crawlspace |
| Lot Features | Landscaped, Hardwood Trees |
| Community Features | Sidewalks |
| View | Trees/Woods |
| Construction Materials | Brick, Fiber Cement, Masonite |
| Security Features | Carbon Monoxide Detector(s), Smoke Detector(s) |
| Window Features | Insulated Windows, Plantation Shutters, Skylight(s) |
| Patio And Porch Features | Deck |
Parking
| Attached Garage Yes / No | Yes |
|---|---|
| Garage Yes / No | Yes |
| Parking Features | Attached, Concrete, Driveway, Garage, Garage Door Opener, Parking Pad |
| Other Parking | Side pad next to garage |
Location
| Community Features | Sidewalks |
|---|
Utilities
| Utilities | Electricity Connected, Natural Gas Connected, Sewer Connected, Water Connected |
|---|---|
| Sewer | Public Sewer |
Taxes
| Tax Assessed Value | 471979 |
|---|---|
| Tax Legal Description | Lo59 Driftwood Ests Se1 |
| Tax Year | 2026 |
| Tax Map Number | 59 |
Other
| Accessibility Features | No |
|---|
Area Information
| State | NC |
|---|---|
| County | Wake |
| City | Raleigh |
| Zip Code | 27606 |
| Area | Wake |
| Community Name | 100 Edenburgh Condos |
| School District | Wake - Athens Drive High |
| Elementary School | Wake - Adams Elementary |
| High School | Wake - Athens Drive High |
| Listing VS Median (in 100 Edenburgh Condos) | |
Price: $689,000 low | high Med: $317,450 sqft: 2,908 low | high Med: 2,214 $ / sqft: $237 low | high Med: $145 On site: 10 low | high Med: 123 | |
Market Activity 27606
Request a showing
Request a showing

Listings marked with a Doorify MLS icon are provided courtesy of the Doorify MLS, of North Carolina, Internet Data Exchange Database. Brokers make an effort to deliver accurate information, but buyers should independently verify any information on which they will rely in a transaction. The listing broker shall not be responsible for any typographical errors, misinformation, or misprints, and they shall be held totally harmless from any damages arising from reliance upon this data. This data is provided exclusively for consumers’ personal, non-commercial use. Copyright 2024 Doorify MLS of North Carolina. All rights reserved.
Contact
Learn More About This Property

| State | NC |
|---|---|
| County | Wake |
| City | Raleigh |
| Zip Code | 27606 |
| Area | Wake |
| Community Name | 100 Edenburgh Condos |
| School District | Wake - Athens Drive High |
| Elementary School | Wake - Adams Elementary |
| High School | Wake - Athens Drive High |
| Listing VS Median (in 100 Edenburgh Condos) | |
Price: $689,000 low | high Med: $317,450 sqft: 2,908 low | high Med: 2,214 $ / sqft: $237 low | high Med: $145 On site: 10 low | high Med: 123 | |