
Description
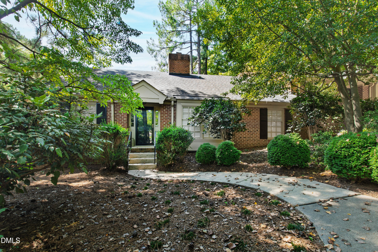
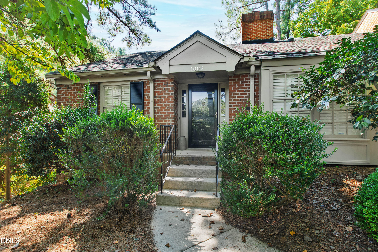
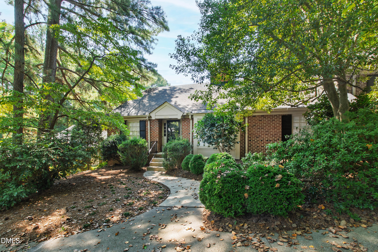
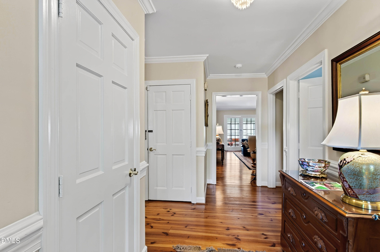
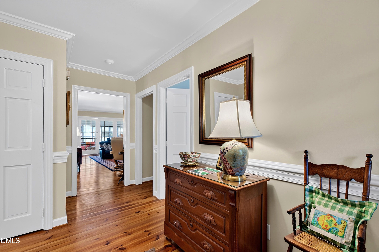
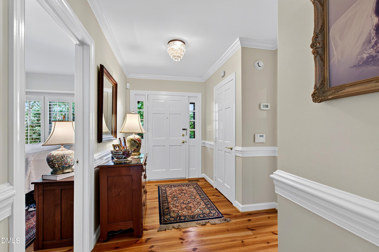
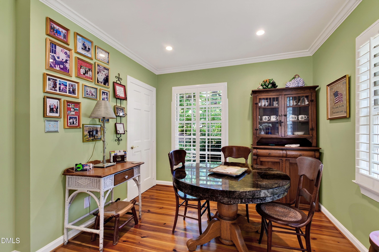
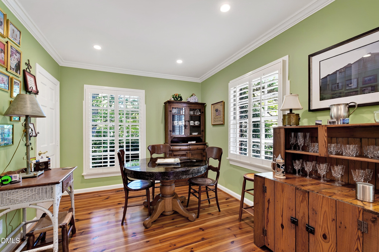
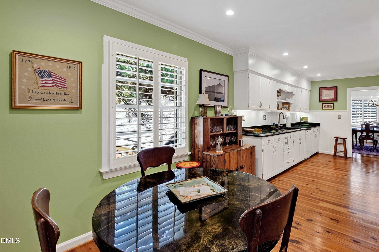
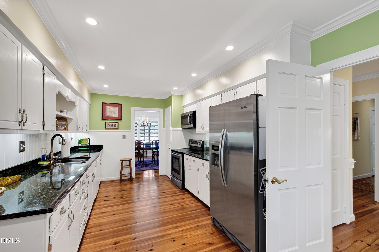
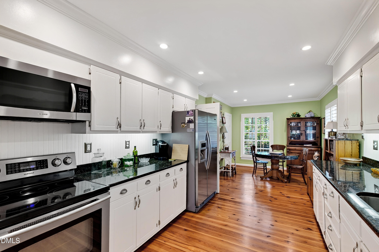
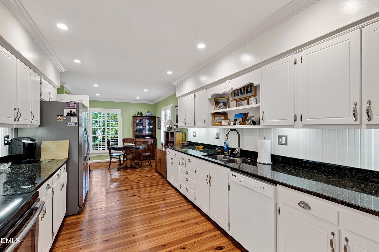
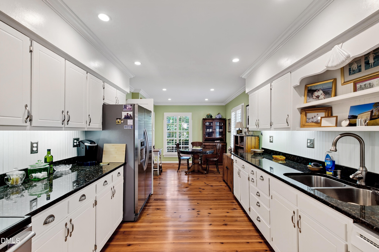
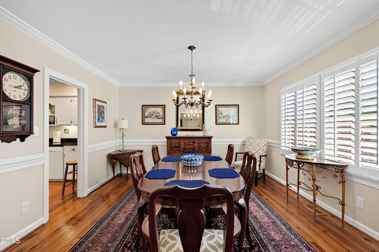
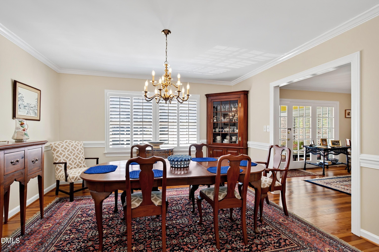
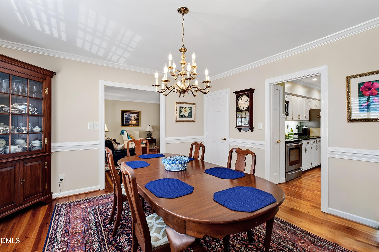
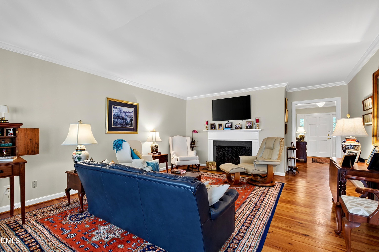
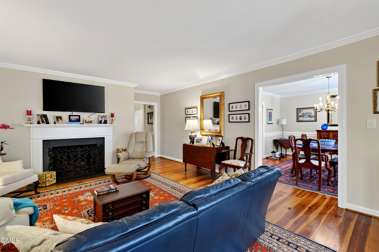
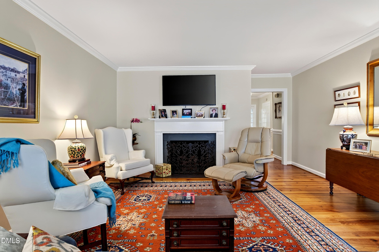
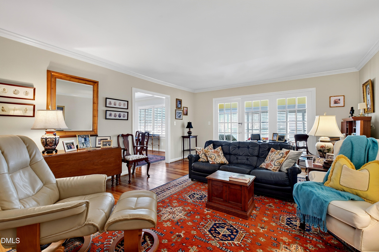
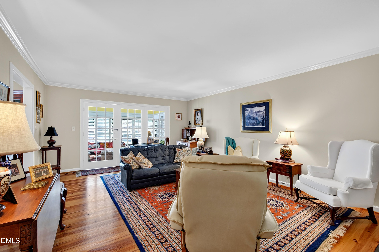
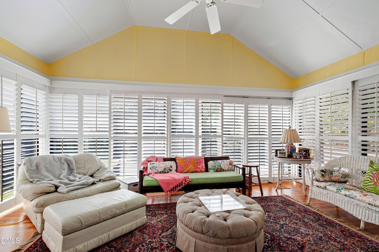
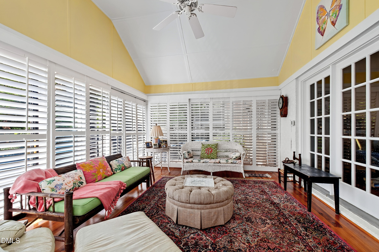
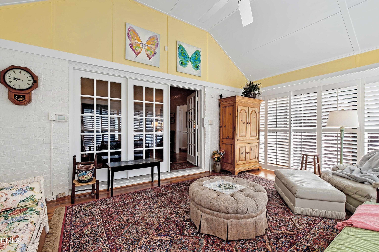
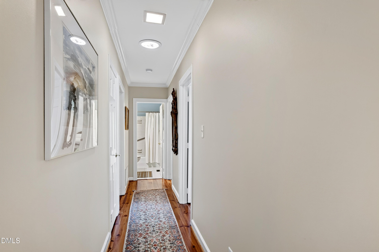
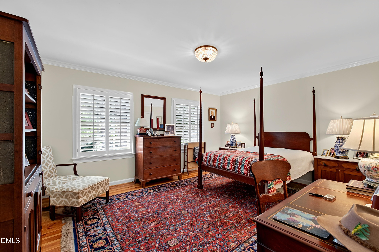
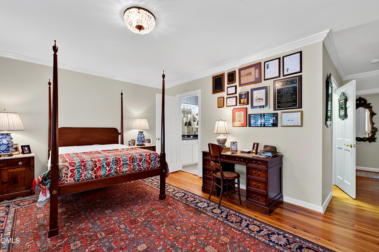
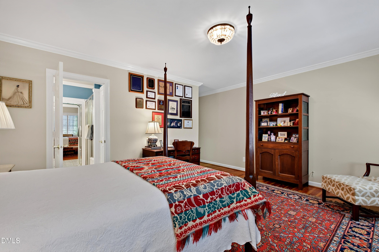
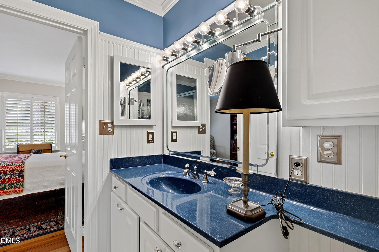
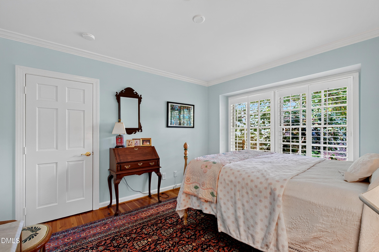
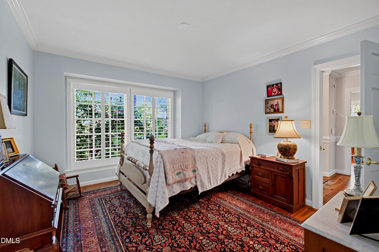
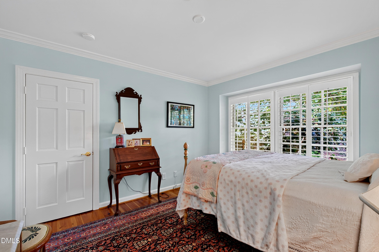
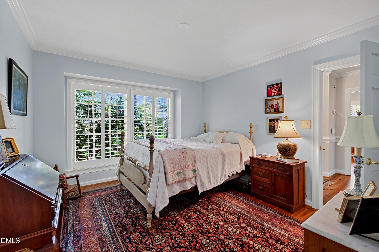
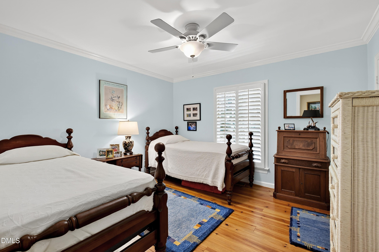
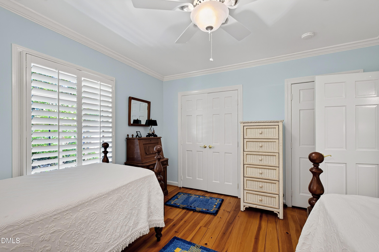
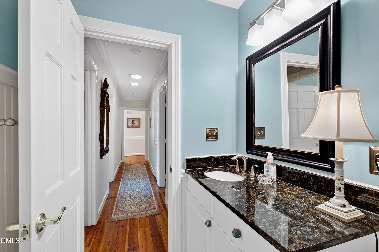
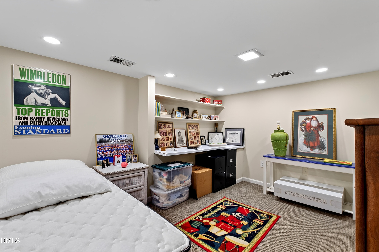
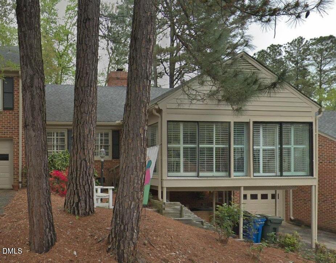
Located in desirable Blenheim Place, this spacious ranch-style condominium is one of the larger units in the neighborhood, offering comfortable main-level living and exceptional storage. Beautiful heart pine floors flow throughout the main level, adding warmth and timeless character. The inviting living room features a gas log fireplace, while the lovely, sun-filled sunroom provides the perfect retreat for morning reading or evening relaxation. The main level includes a primary suite and two additional bedrooms, offering flexibility for guests or a home office. Upstairs, a small finished office provides a quiet workspace, while the expansive unfinished walk-up attic offers incredible storage or future possibilities. The basement garage features a newly installed electric stairlift, providing added convenience and accessibility for those looking to age in place. There are laundry hookups in both the kitchen and garage. This home offers flexibility and ease of everyday living in one of Raleigh's hidden gems of a neighborhood.
Details
| MLS # | 10197906 |
|---|---|
| Listing Type | For Sale |
| Style | Condominium |
| HOA Dues | $431 |
| Sub-Type | Resale |
| Status | Active |
| Year | 1971 |
| Days On Site | 9 |
| Listing Provided By | Hodge & Kittrell Sotheby's Int | Anna Ball Hodge |
Features
| Bed(s) | 3 |
|---|---|
| Bath(s) | 2 Total |
| SQ Feet | 2,149 |
| Garage | 1 |
| Story(s) | 1 |
| Zoning | R-6 |
| Property View | Neighborhood |
Interior
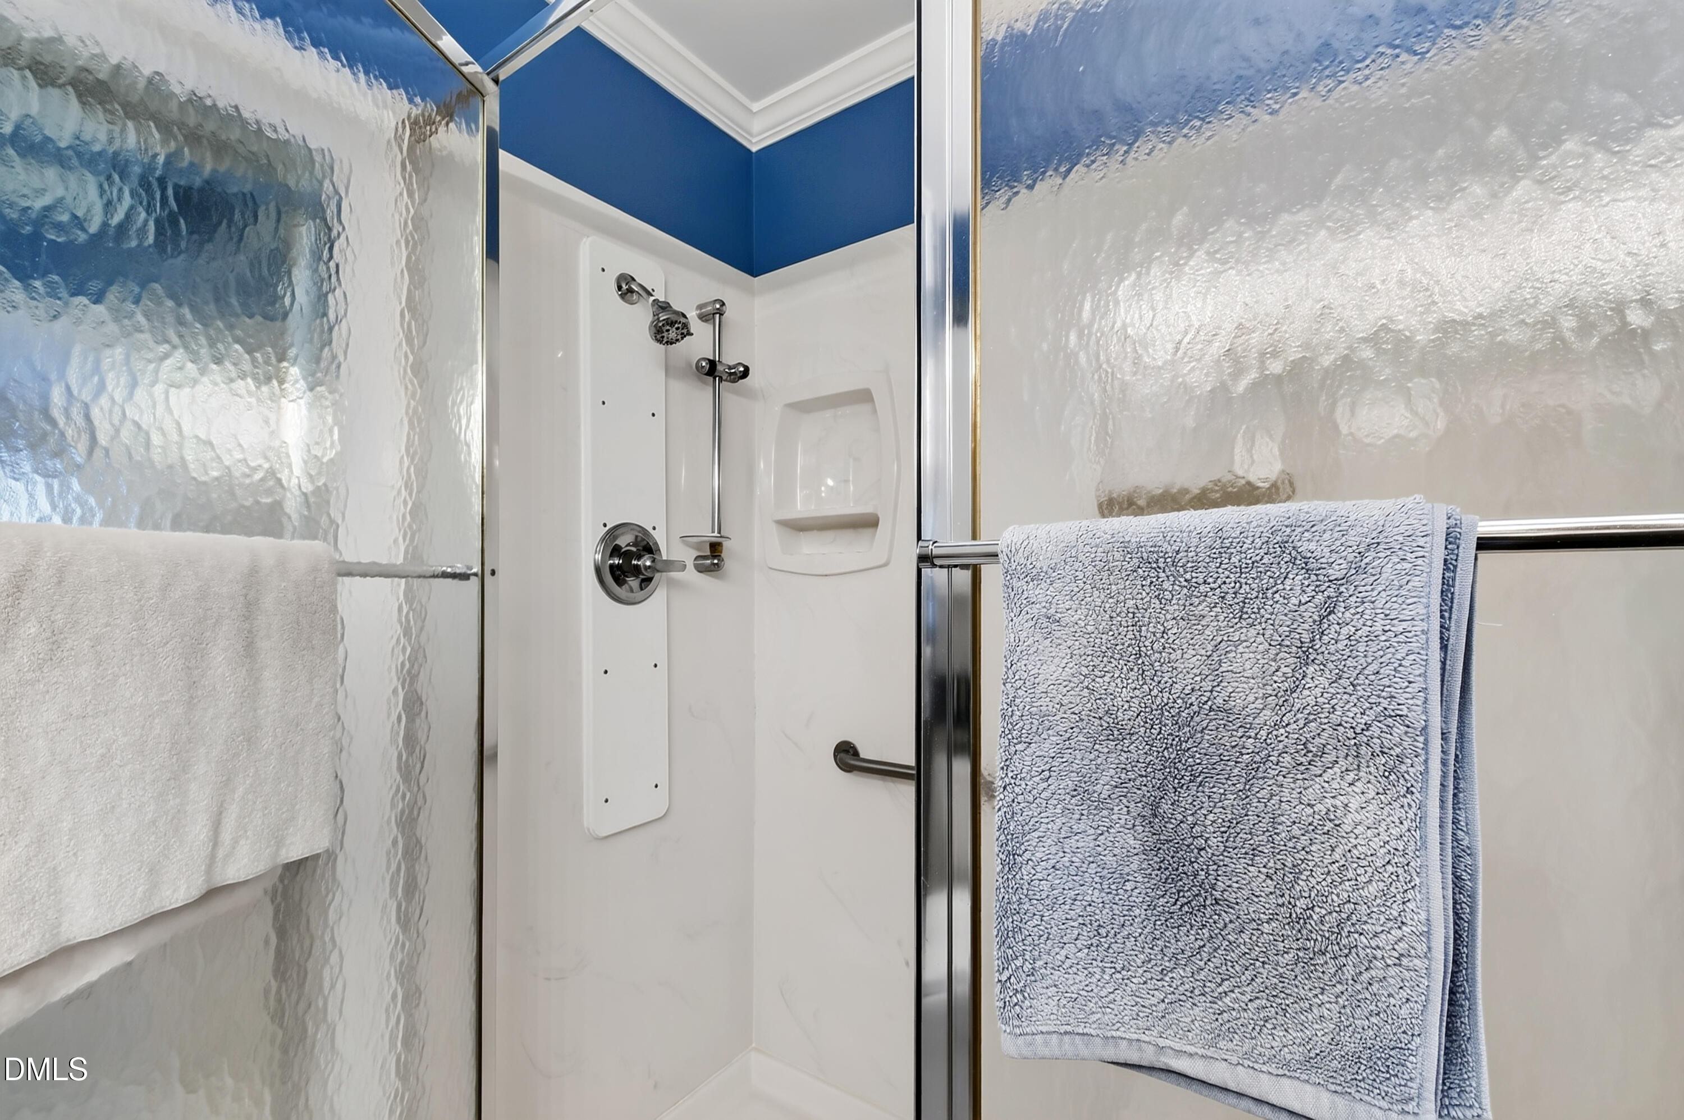
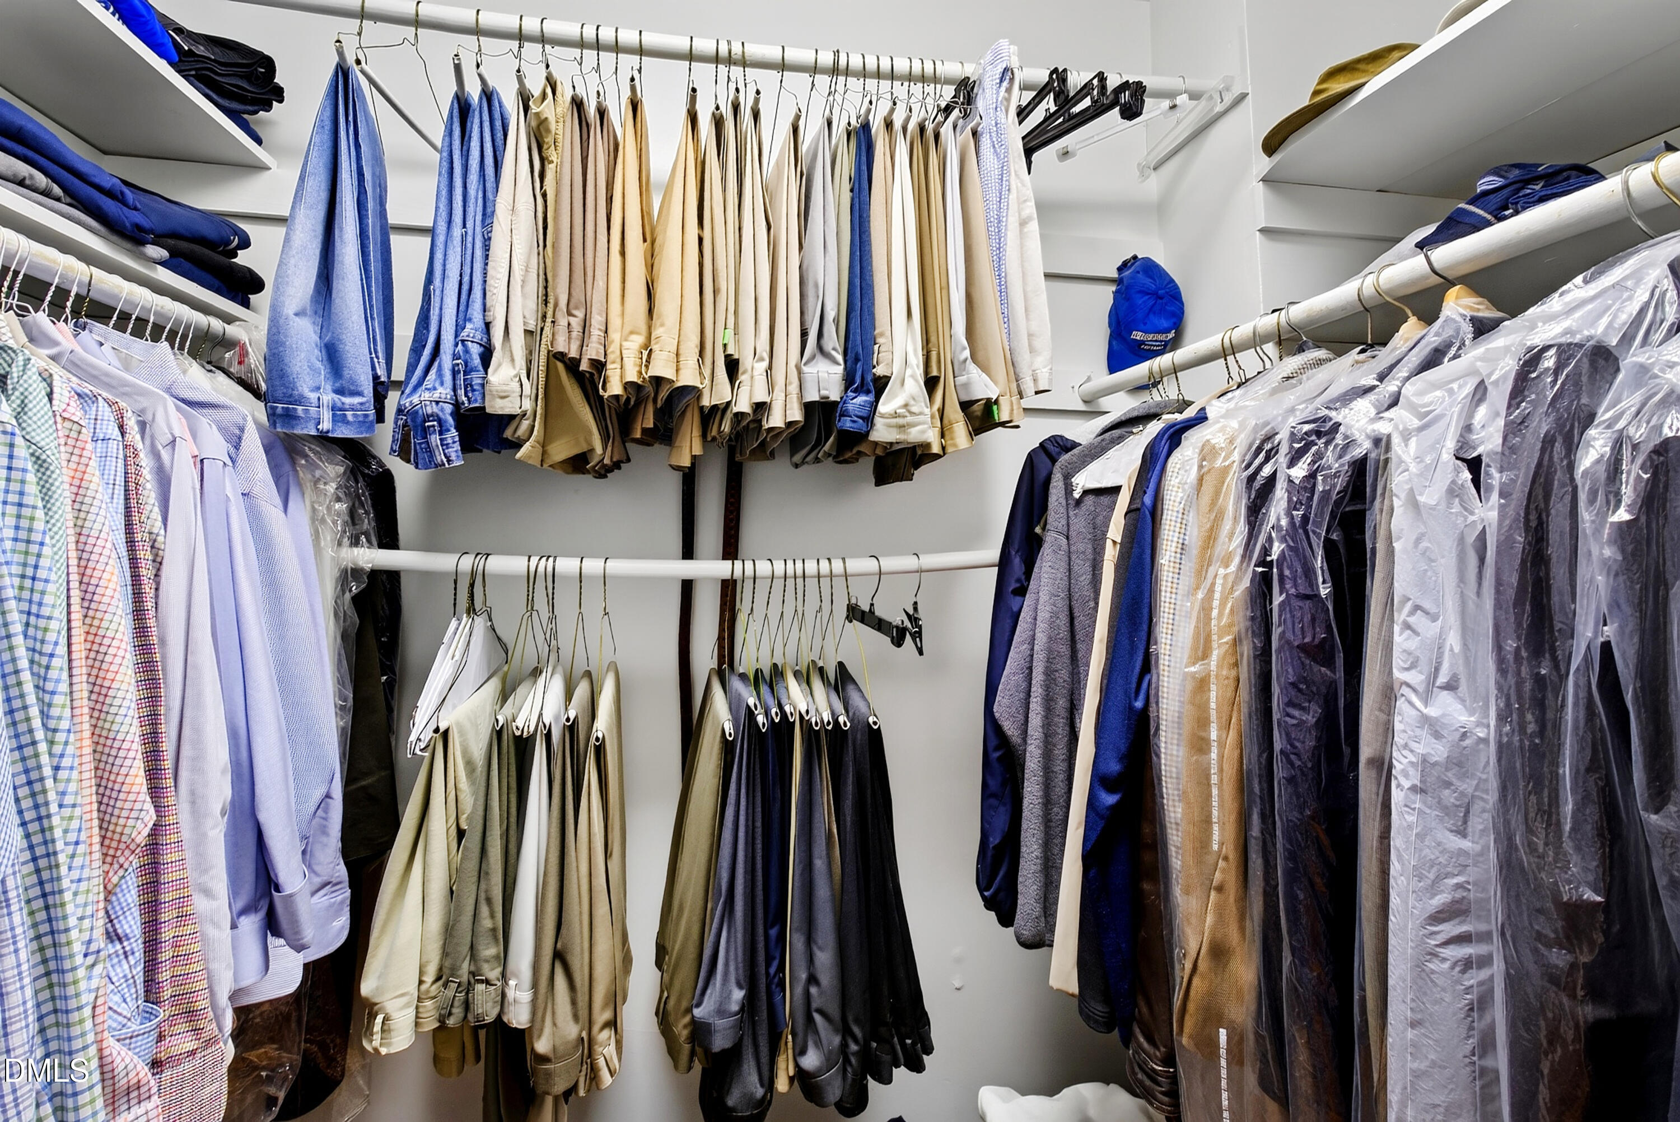
| Interior Features | Bathtub/Shower Combination, Bookcases, Ceiling Fan(s), Chandelier, Crown Molding, Eat-in Kitchen, Entrance Foyer, Granite Counters, Pantry, Primary Downstairs, Smooth Ceilings, Storage, Vaulted Ceiling(s), Walk-In Closet(s), Walk-In Shower |
|---|---|
| Heating Yes / No | Yes |
| Cooling Yes / No | Yes |
| Cooling | Central Air, Multi Units |
| Fireplace Features | Living Room, Masonry |
| Fireplaces Total | 1 |
| Fireplace Yes / No | Yes |
| Laundry Features | In Kitchen, Multiple Locations |
| Rooms Total | 9 |
Exterior
| Exterior Features | Rain Gutters |
|---|---|
| Roof | Asphalt, Shingle |
| Foundation Details | Block, Crawlspace |
| Community Features | Curbs, Sidewalks, Street Lights, Suburban |
| View | Neighborhood |
| Construction Materials | Brick Veneer |
| Window Features | Plantation Shutters |
| Patio And Porch Features | Front Porch |
Parking
| Attached Garage Yes / No | Yes |
|---|---|
| Garage Yes / No | Yes |
| Parking Features | Asphalt, Attached, Driveway, Garage, Garage Door Opener, Garage Faces Rear, Guest, Inside Entrance, Lighted, Storage |
Location
| Association Amenities | Landscaping, Maintenance Grounds, Maintenance Structure, Parking, Water |
|---|---|
| Community Features | Curbs, Sidewalks, Street Lights, Suburban |
Utilities
| Utilities | Cable Available, Electricity Connected, Natural Gas Connected, Sewer Connected, Water Connected |
|---|---|
| Sewer | Public Sewer |
Taxes
| Tax Assessed Value | 454800 |
|---|---|
| Tax Legal Description | B-18 Blenheim Pl Condm Bld6 Unno |
| Tax Year | 2026 |
Other
| Accessibility Features | Accessible Stairway, Stair Lift |
|---|
Area Information
| State | NC |
|---|---|
| County | Wake |
| City | Raleigh |
| Zip Code | 27612 |
| Area | Wake |
| Community Name | Blenheim |
| School District | Wake - Needham Broughton High |
| Elementary School | Wake - Lacy Elementary |
| High School | Wake - Needham Broughton High |
| Listing VS Median (in Blenheim) | |
Price: $725,000 low | high Med: $1,137,500 sqft: 2,149 low | high Med: 2,930 $ / sqft: $337 low | high Med: $378 On site: 9 low | high Med: 21 | |
Market Activity 27612
Request a showing
Request a showing

Listings marked with a Doorify MLS icon are provided courtesy of the Doorify MLS, of North Carolina, Internet Data Exchange Database. Brokers make an effort to deliver accurate information, but buyers should independently verify any information on which they will rely in a transaction. The listing broker shall not be responsible for any typographical errors, misinformation, or misprints, and they shall be held totally harmless from any damages arising from reliance upon this data. This data is provided exclusively for consumers’ personal, non-commercial use. Copyright 2024 Doorify MLS of North Carolina. All rights reserved.
Contact
Learn More About This Property

| State | NC |
|---|---|
| County | Wake |
| City | Raleigh |
| Zip Code | 27612 |
| Area | Wake |
| Community Name | Blenheim |
| School District | Wake - Needham Broughton High |
| Elementary School | Wake - Lacy Elementary |
| High School | Wake - Needham Broughton High |
| Listing VS Median (in Blenheim) | |
Price: $725,000 low | high Med: $1,137,500 sqft: 2,149 low | high Med: 2,930 $ / sqft: $337 low | high Med: $378 On site: 9 low | high Med: 21 | |