$269,900 $1,449 est/mo Sourced by Back At You
100 Melissa Ann Court,Washington, NC 27889
Washington, NC 27889

Description
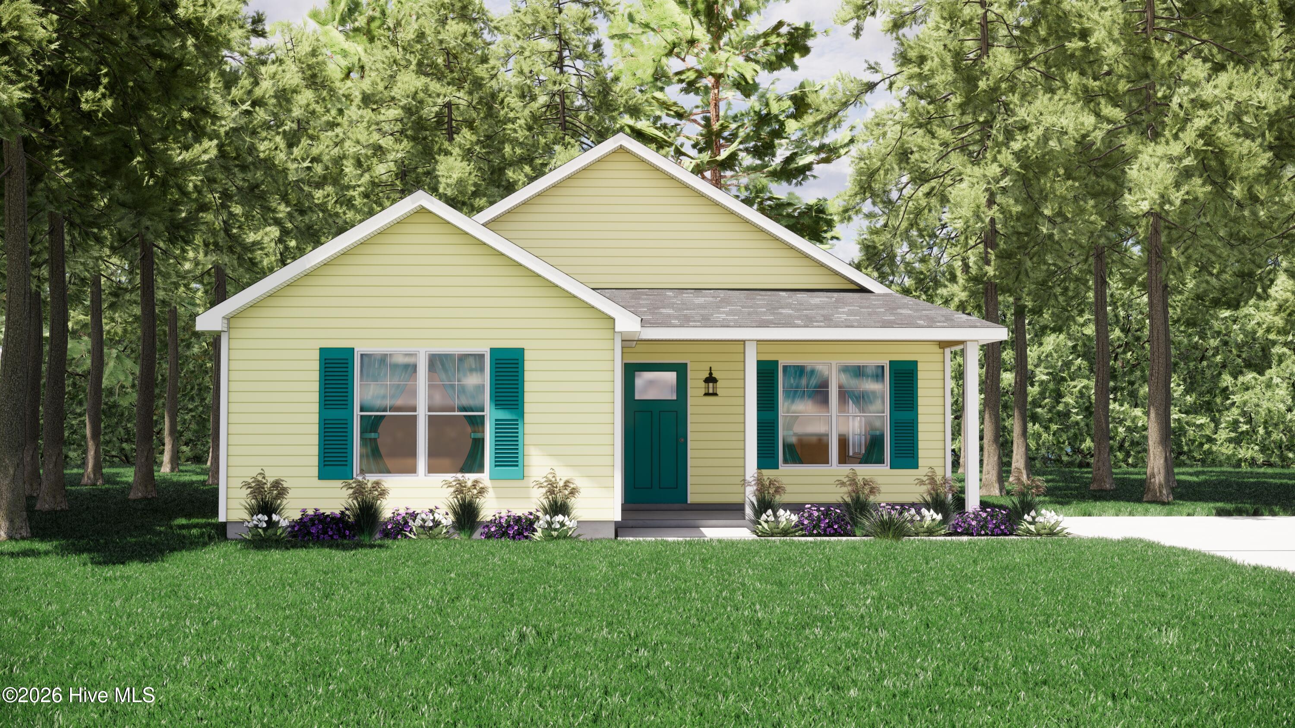
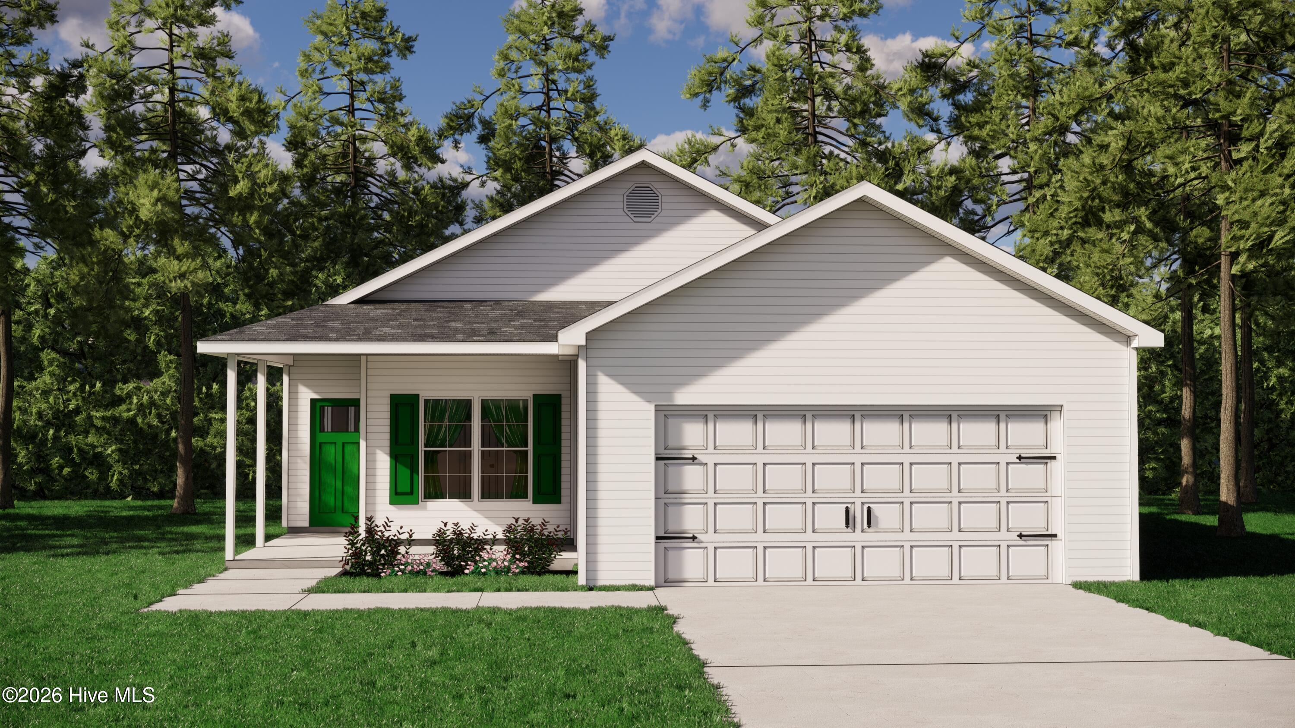
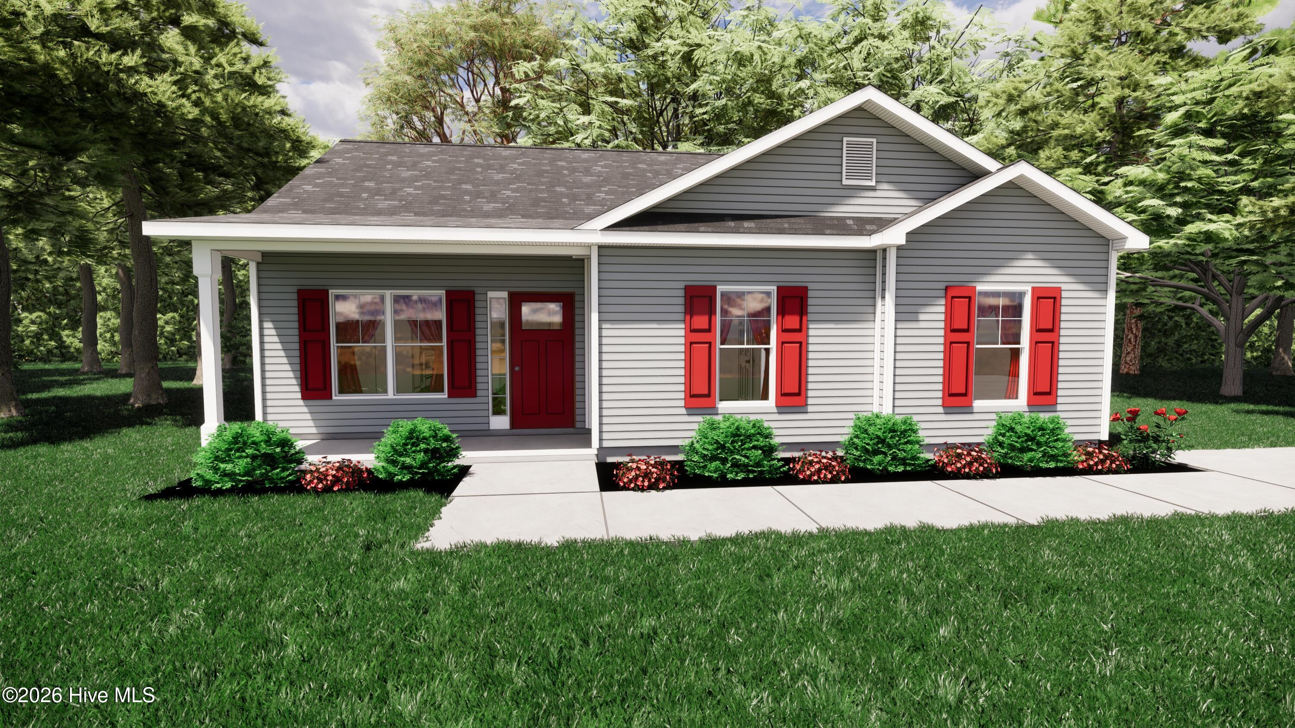
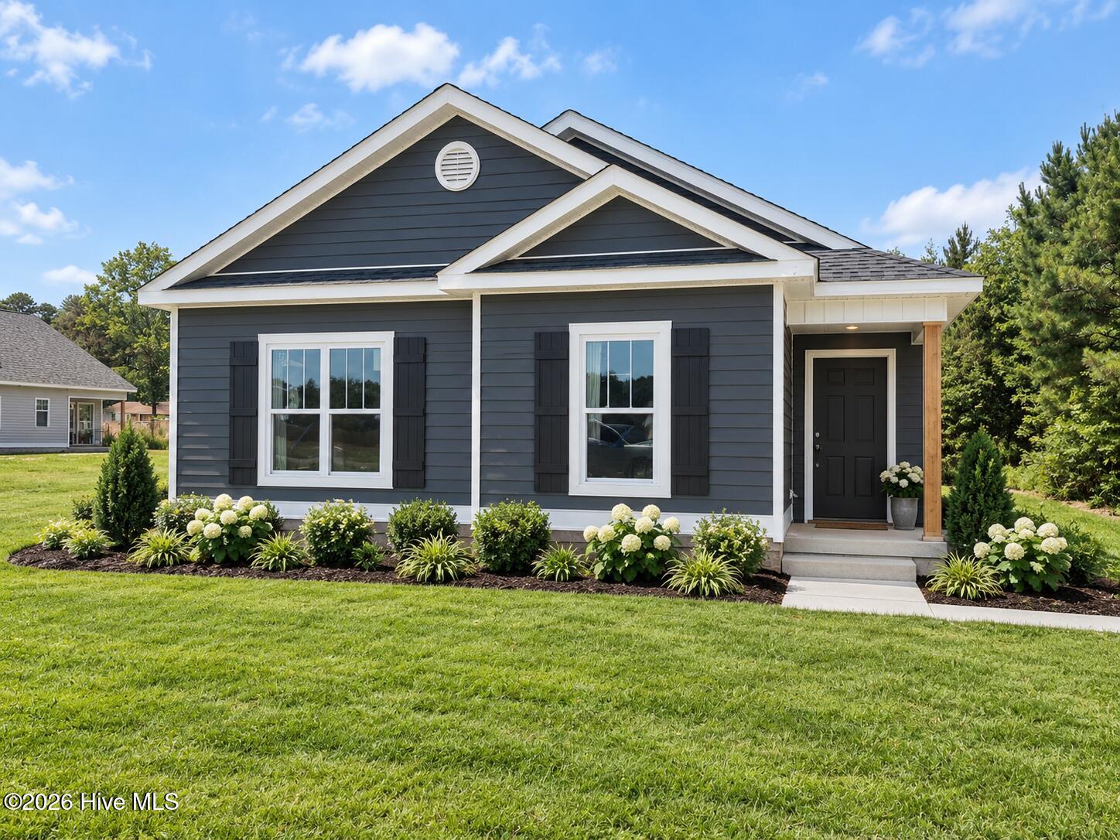
The Emily - WHOOP, WHOOP.... includes $5,000 to use as you choose! 100% USDA financing available for qualified buyers. Lender credits available from our preferred lenders. This thoughtfully designed floor plan offers a spacious living room and a generous dining area, perfect for both everyday living and entertaining. The kitchen features ample counter space, complemented by a large pantry and an adjacent laundry room with plenty of storage. The home includes three well-sized bedrooms, highlighted by a master suite with an exceptionally large walk-in closet. Enjoy outdoor living on both the front and rear porches, ideal for relaxing or entertaining.
Details
| MLS # | 100609105 |
|---|---|
| Listing Type | For Sale |
| Style | House |
| Sub-Type | New Construction |
| Status | Active |
| Year | 2027 |
| Days On Site | 13 |
| Listing Provided By | Berkshire Hathaway HomeServices Prime Properties | Cindy Kuhn |
Features
| Bed(s) | 3 |
|---|---|
| Bath(s) | 2 Total |
| SQ Feet | 1,373 |
| Story(s) | 1 |
| Zoning | Residential |
| Acreage | 0.20 |
| Property View | None |
Interior
| Interior Features | Walk-in Closet(s), Kitchen Island, Ceiling Fan(s), Pantry, Walk-in Shower, Blinds/Shades, Walk-In Closet(s) |
|---|---|
| Heating Yes / No | Yes |
| Cooling Yes / No | Yes |
| Cooling | Zoned, Heat Pump |
| Fireplace Yes / No | No |
| Laundry Features | Dryer Hookup, Washer Hookup, Laundry Room |
| Furnished | Unfurnished |
| Rooms Total | 7 |
Exterior
| Exterior Features | Cluster Mailboxes, Thermal Doors |
|---|---|
| Roof | Architectural Shingle |
| Foundation Details | Slab |
| Lot Features | Interior Lot |
| Waterfront Features | None |
| View | None |
| Construction Materials | Vinyl Siding, Wood Frame |
| Security Features | Smoke Detector(s) |
Parking
| Attached Garage Yes / No | Yes |
|---|---|
| Garage Yes / No | No |
| Parking Features | Attached, Concrete, On Site, Paved |
Utilities
| Utilities | Sewer Connected, Water Connected |
|---|
Taxes
| Tax Assessed Value | 269900 |
|---|---|
| Tax Book Number | J |
| Tax Legal Description | Being all of lot 180 as shown on map book J page 125-4 of the Northgate Subdivision |
| Tax Year | 2026 |
Area Information
| State | NC |
|---|---|
| County | Beaufort |
| City | Washington |
| Zip Code | 27889 |
| Community Name | Northgate |
| School District | Beaufort |
| Elementary School | Eastern Elementary School |
| High School | Washington High School |
| Listing VS Median (in Northgate) | |
Price: $269,900 low | high Med: $268,950 sqft: 1,373 low | high Med: 1,443 $ / sqft: $197 low | high Med: $187 On site: 13 low | high Med: 11 | |
Market Activity 27889
Request a showing
Request a showing
Contact
Learn More About This Property

| State | NC |
|---|---|
| County | Beaufort |
| City | Washington |
| Zip Code | 27889 |
| Community Name | Northgate |
| School District | Beaufort |
| Elementary School | Eastern Elementary School |
| High School | Washington High School |
| Listing VS Median (in Northgate) | |
Price: $269,900 low | high Med: $268,950 sqft: 1,373 low | high Med: 1,443 $ / sqft: $197 low | high Med: $187 On site: 13 low | high Med: 11 | |
Nearby Listings (Within 1/10 mile)
Price: $202K - $337K
sqft: 1,000 - 1,500
Listing Updated: October 9, 2026 at 9:55:05 AM PDT