New Listing
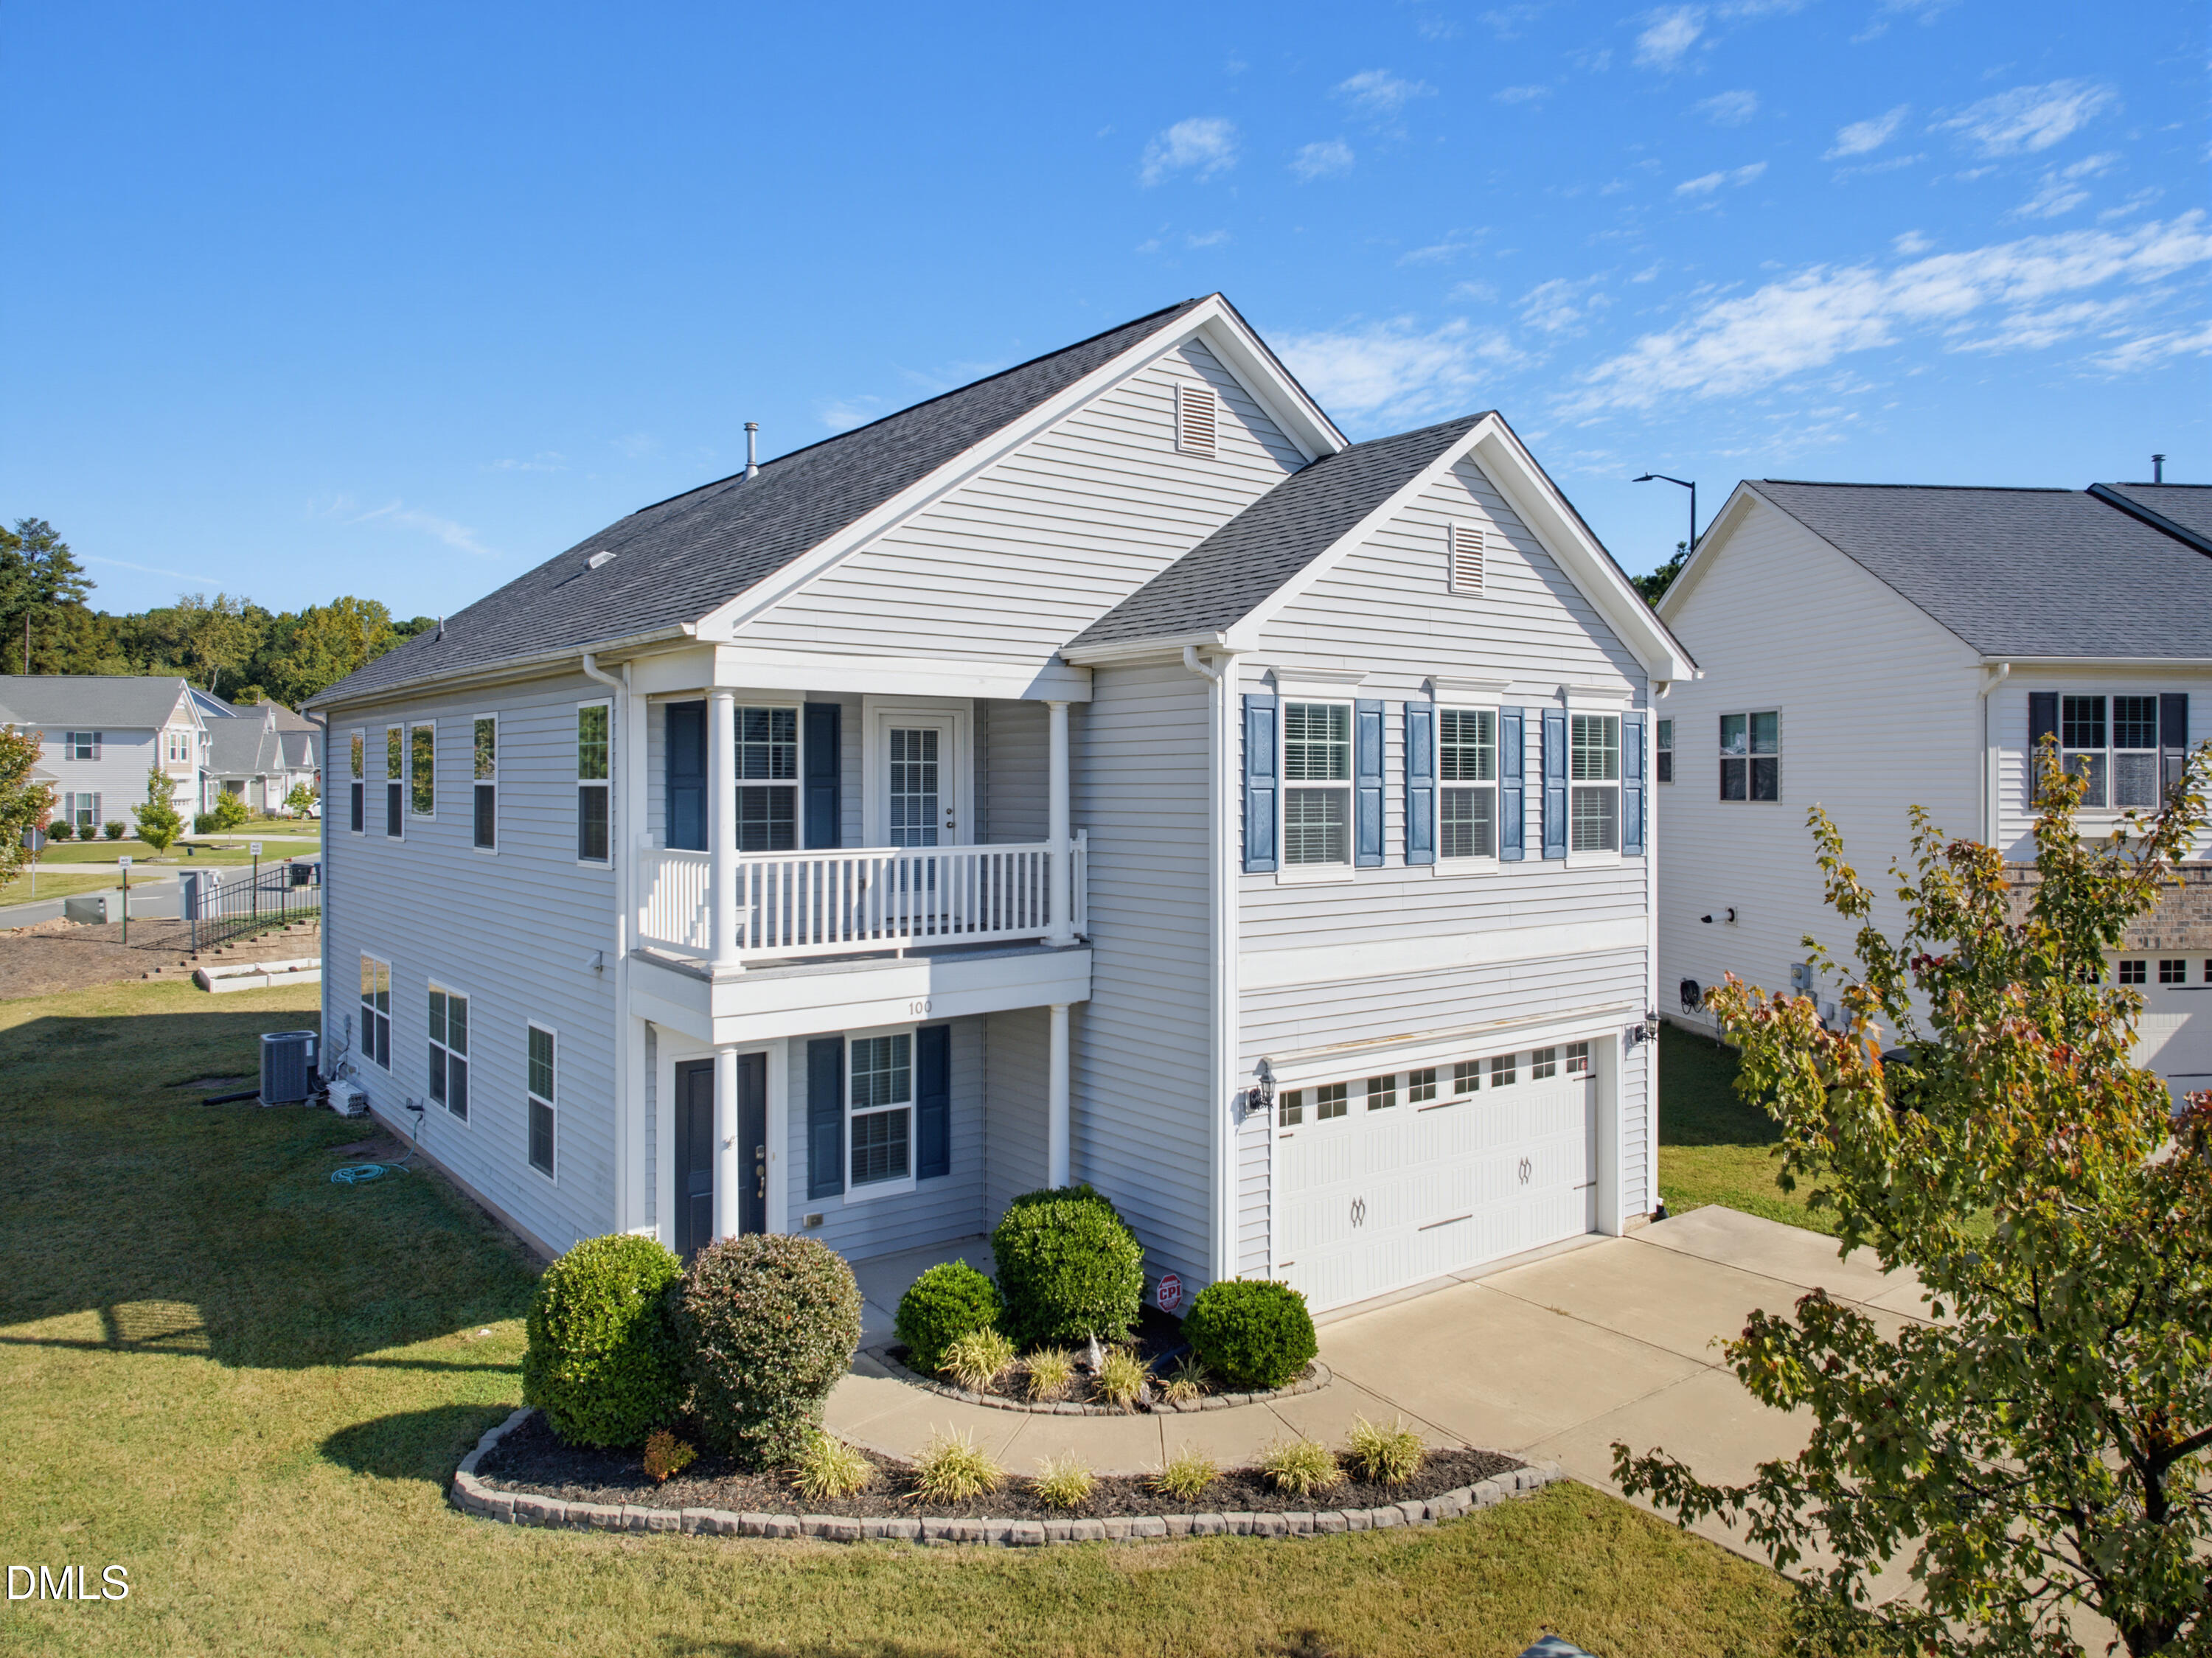
100 Dogwood Blossoms Drive,Durham, NC 27703
Durham, NC 27703

Description
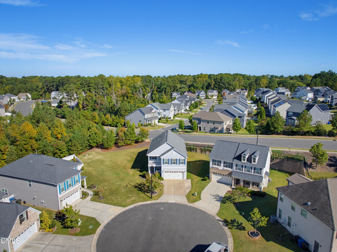
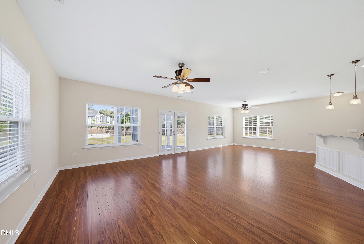
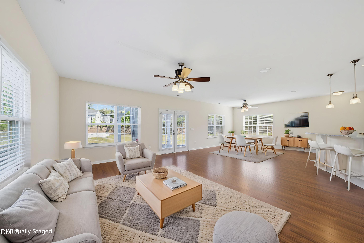
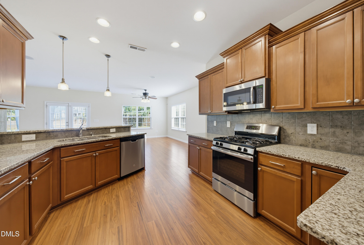
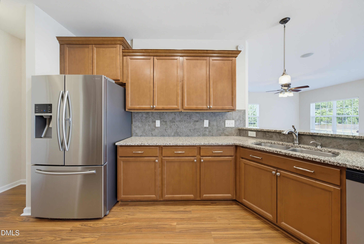
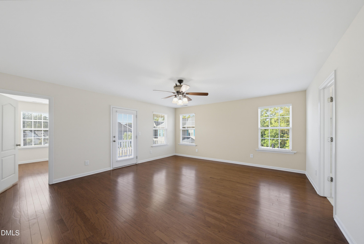
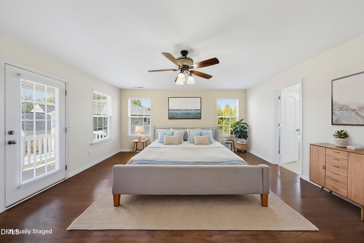
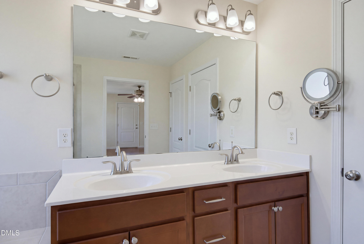
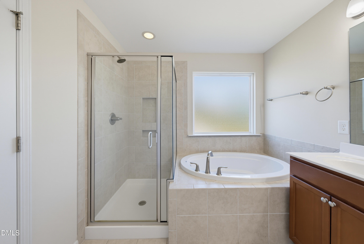
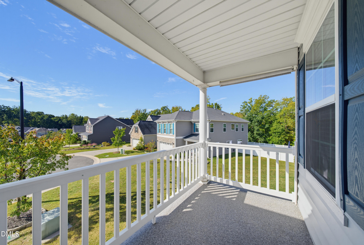
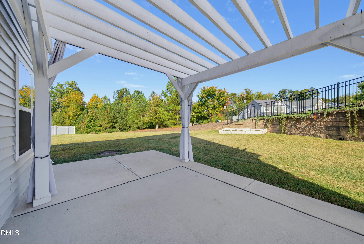
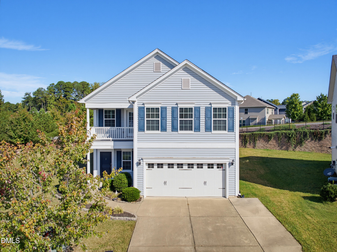
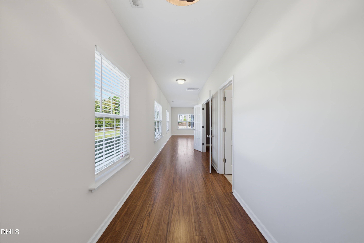
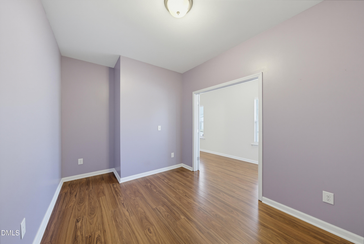
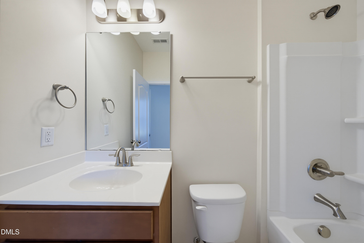
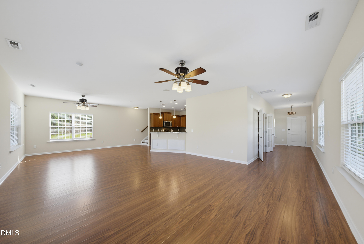
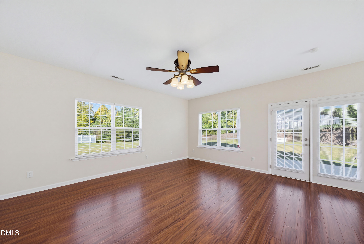
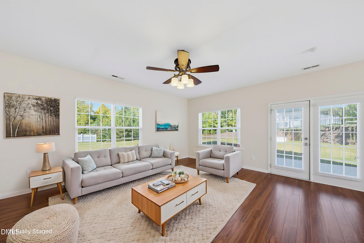
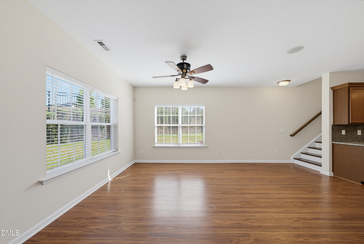
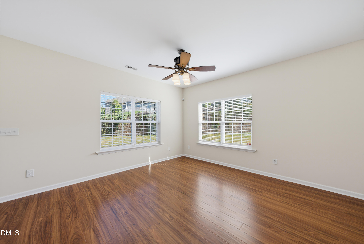
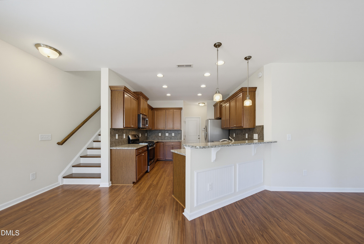
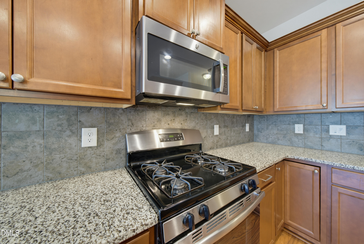
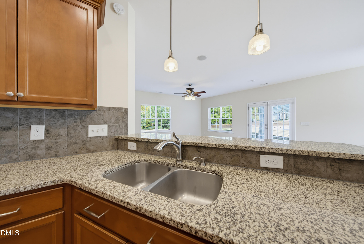
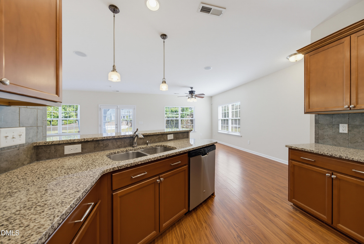
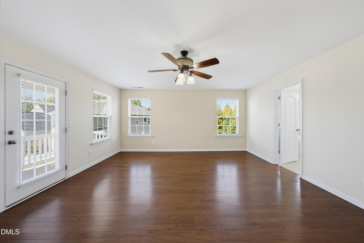
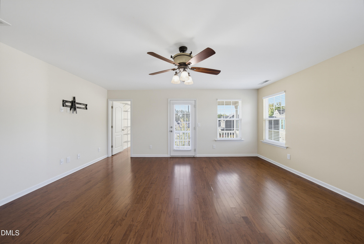
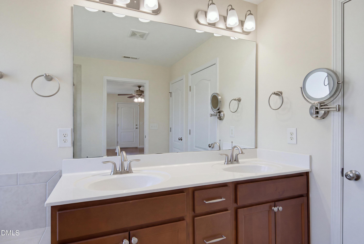
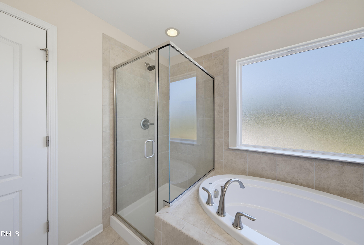
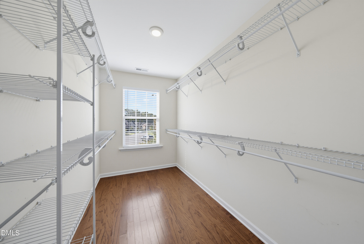
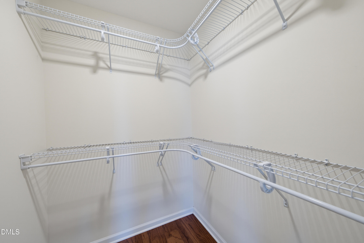
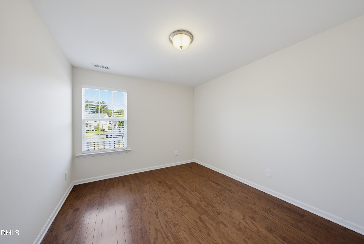
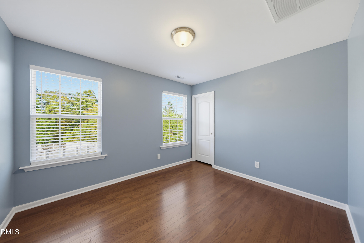
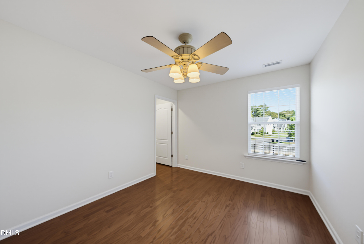
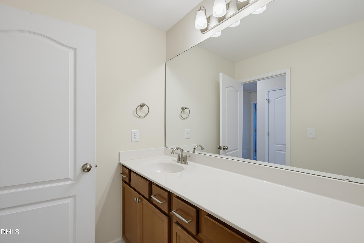
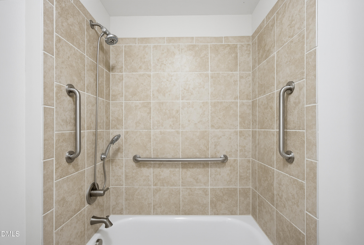
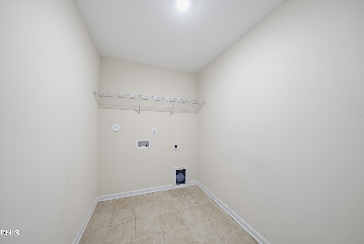
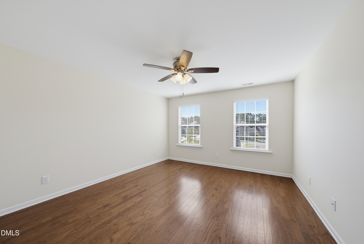
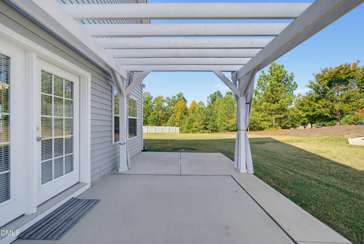
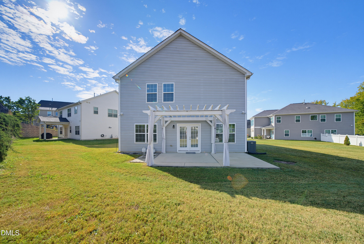
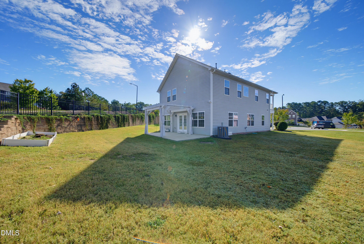
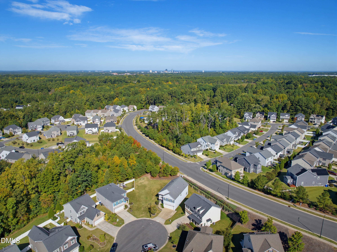
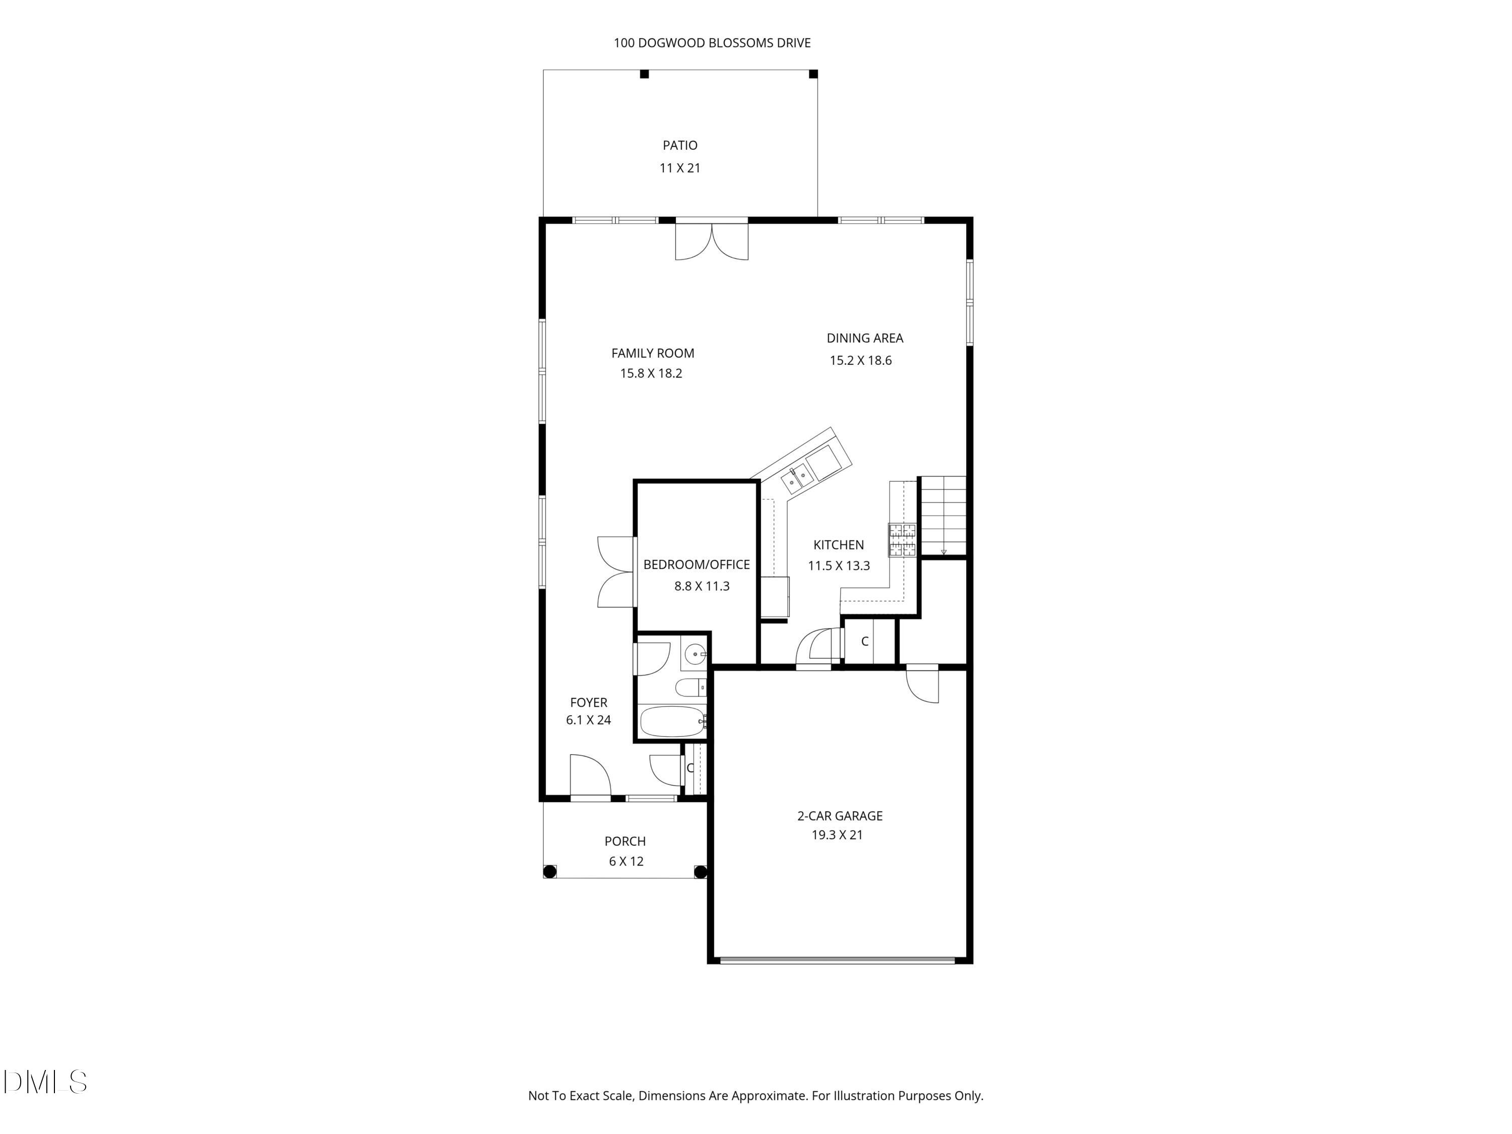
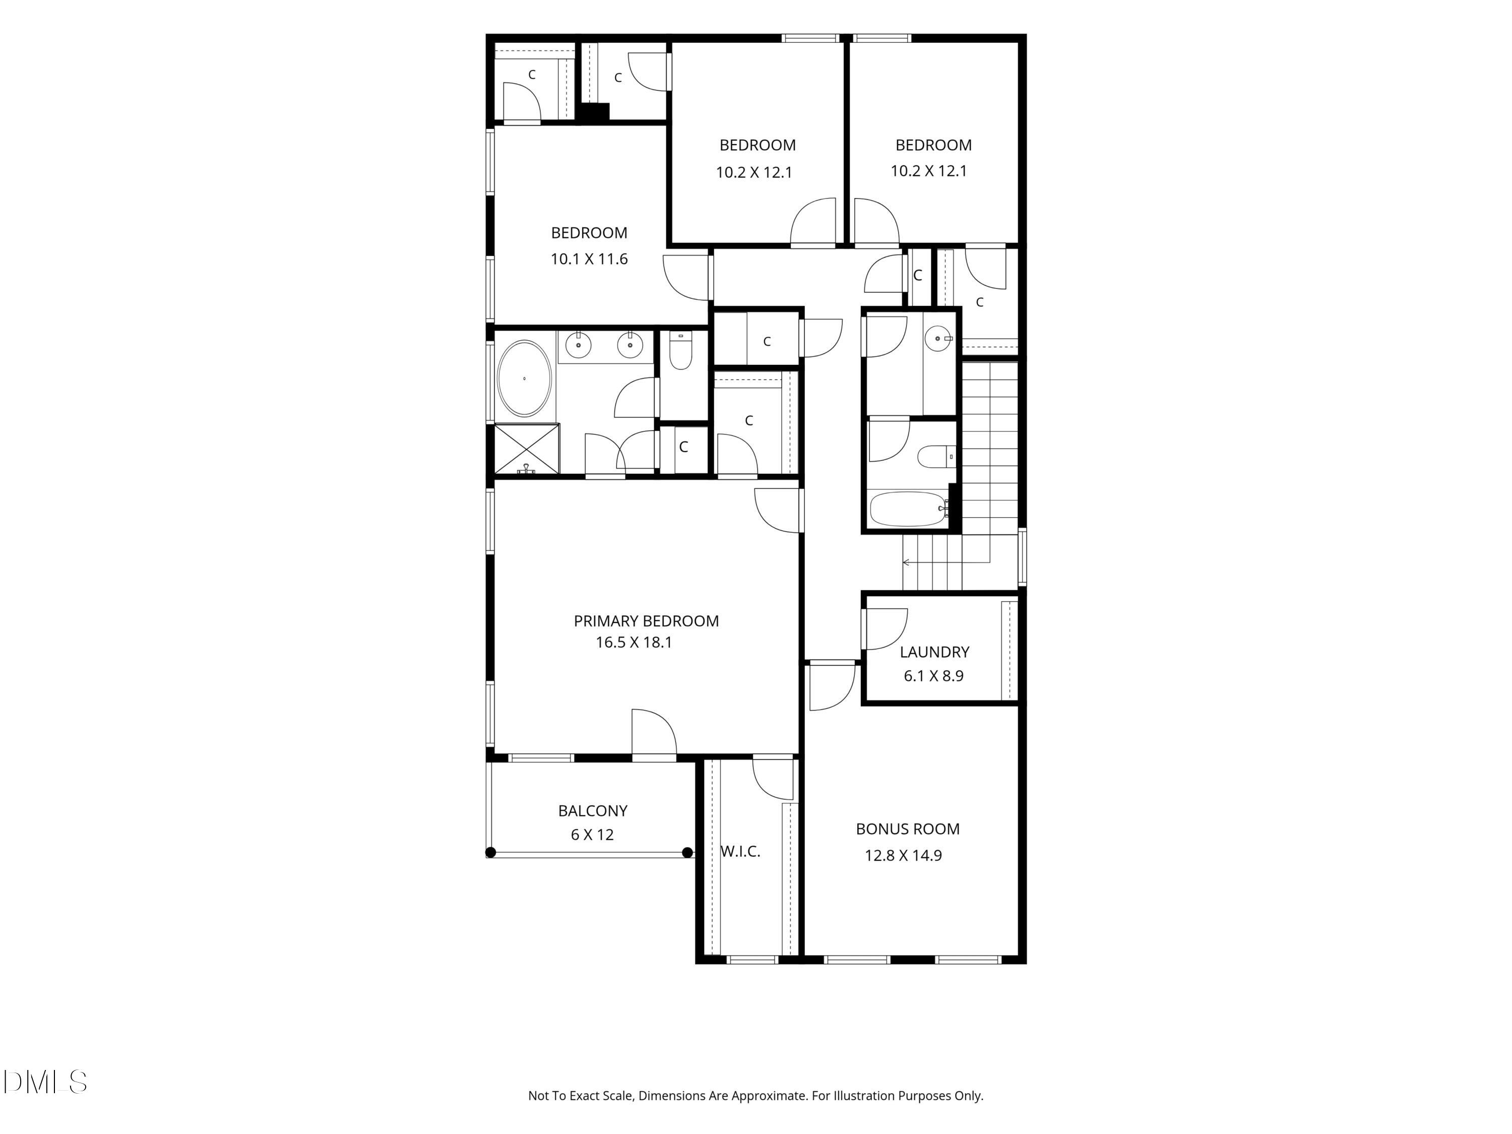
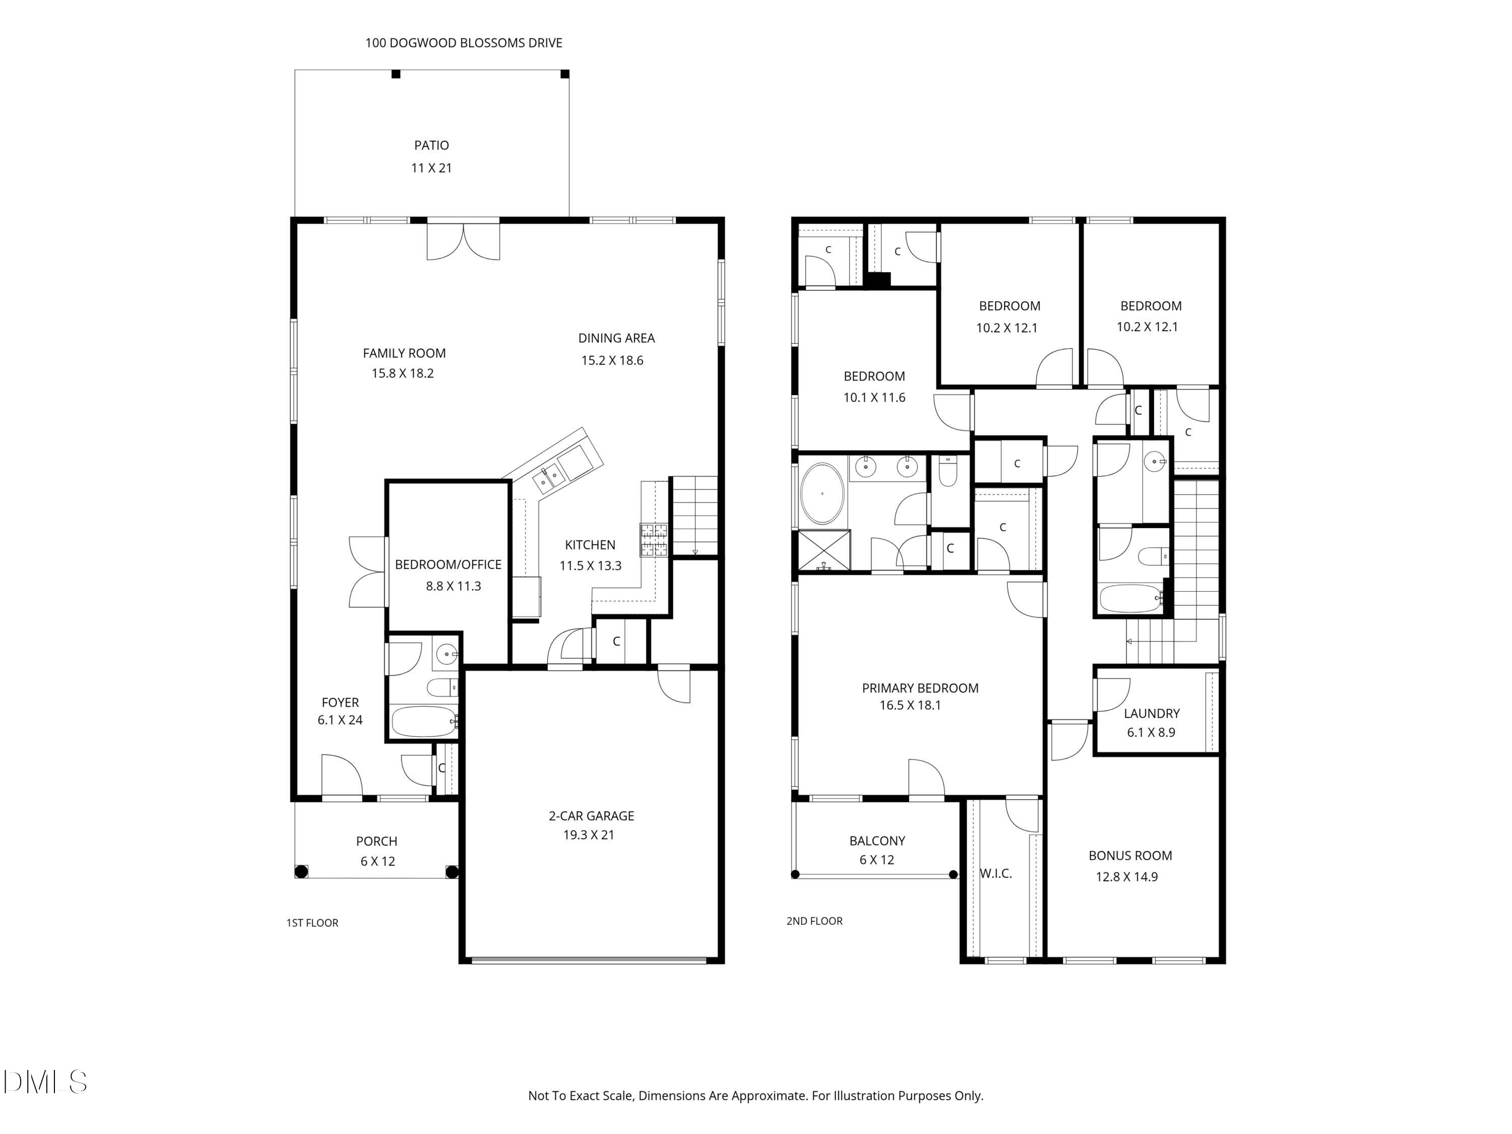
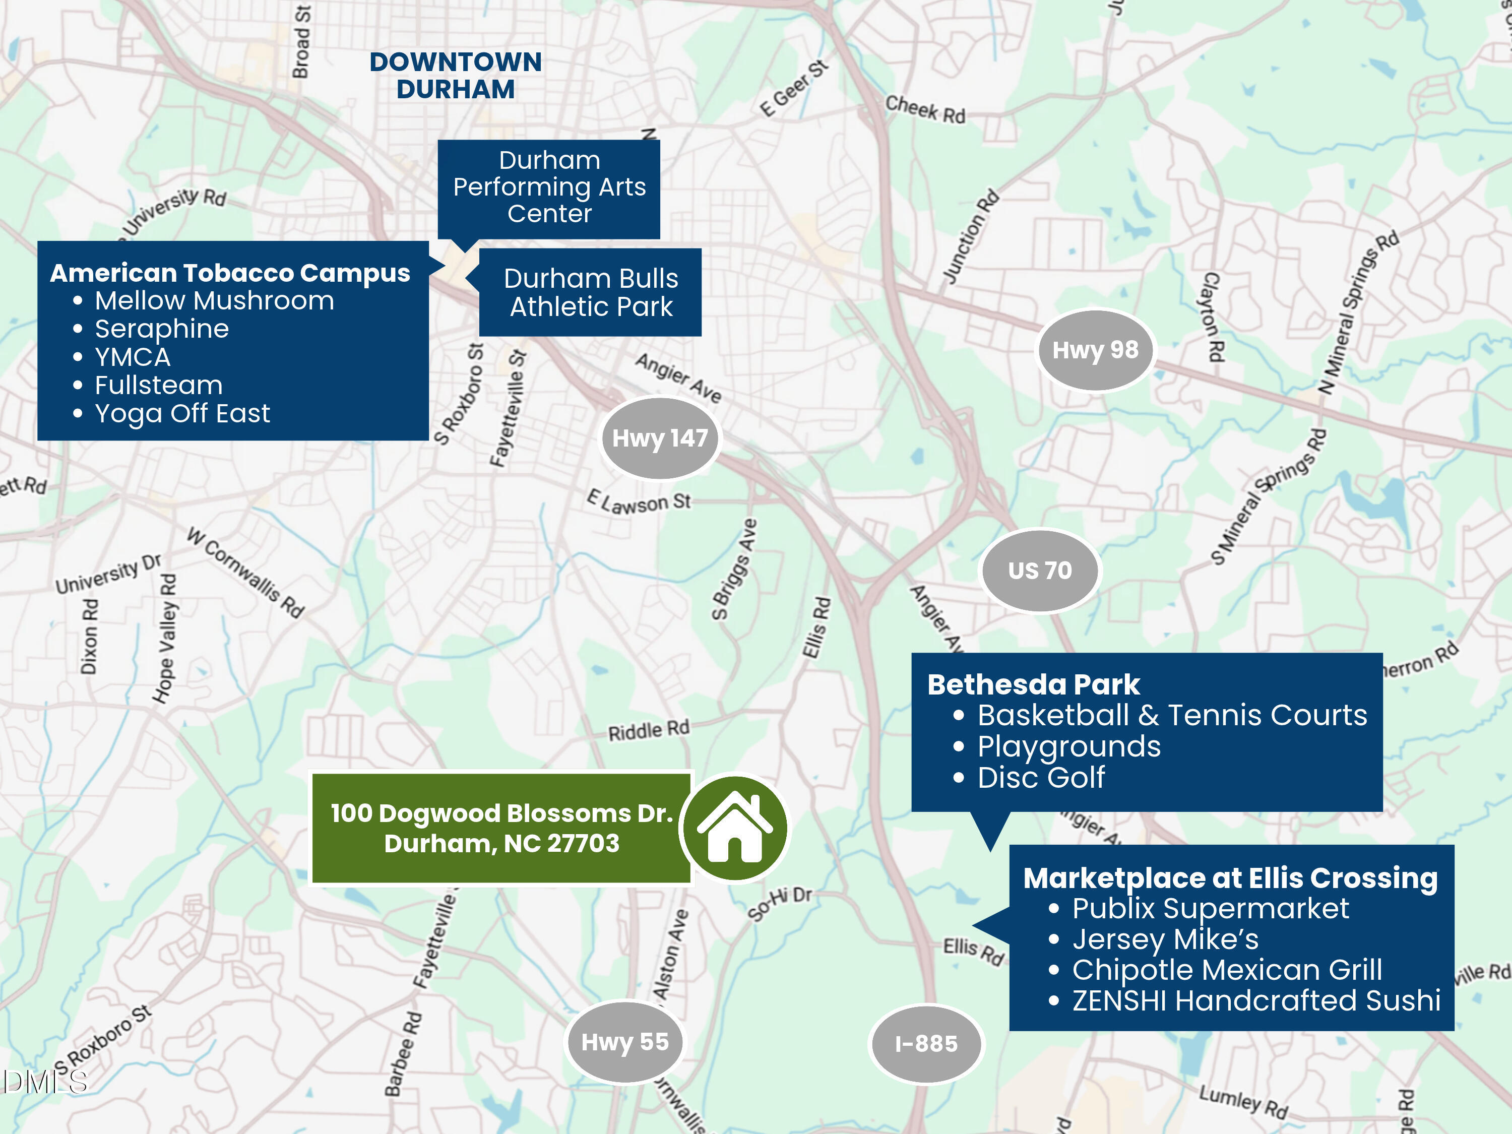
Beautifully appointed home tucked away on a quiet cul-de-sac, offering a fantastic blend of flexible living spaces, thoughtful upgrades, and convenient location! The bright, open main level features engineered hardwoods that continue throughout the second level-no carpet anywhere! The open kitchen boasts granite countertops, stainless steel appliances, an expanded pantry, and a convenient drop zone. A true main-level office offers flexibility for guests, complemented by an upgraded full bath. Upstairs, the expansive primary suite impresses with two walk-in closets, a private balcony, and a spacious bath featuring dual sinks, a separate soaking tub, and a tiled shower. Three additional bedrooms each feature their own walk-in closet, while the bonus room offers the perfect spot for movie nights, a media room, or a second private office. A dedicated laundry room adds everyday convenience. Enjoy outdoor living on the expanded patio beneath a custom pergola, plus the convenience of a two-car garage. Fantastic location with easy access to Downtown Durham, RTP, and beyond via I-147, Highway 70, and Miami Boulevard. Just minutes from Marketplace at Ellis Crossing, featuring Durham's newest Publix and additional shopping and dining options. A wonderful opportunity to enjoy space, versatility, and convenience in one inviting home!
Details
| MLS # | 10199392 |
|---|---|
| Listing Type | For Sale |
| Style | House |
| HOA Dues | $63 |
| Sub-Type | Resale |
| Status | Active |
| Year | 2017 |
| Days On Site | 5 |
| Listing Provided By | Corcoran DeRonja Real Estate | Greyson Sargent |
Features
| Bed(s) | 4 |
|---|---|
| Bath(s) | 3 Total |
| SQ Feet | 2,851 |
| Garage | 2 |
| Story(s) | 2 |
| Zoning | RD |
| Acreage | 0.19 |
Interior
| Interior Features | Ceiling Fan(s), Entrance Foyer, Granite Counters, Open Floorplan, Pantry, Walk-in Closet(s), Living/Dining Room Combination, Separate Shower, Bathtub/Shower Combination, Walk-in Shower, Water Closet, Smooth Ceilings |
|---|---|
| Heating Yes / No | Yes |
| Cooling Yes / No | Yes |
| Cooling | Central Air, Ceiling Fan(s) |
| Fireplace Yes / No | No |
| Laundry Features | Inside, Laundry Room, Upper Level |
| Rooms Total | 10 |
Exterior
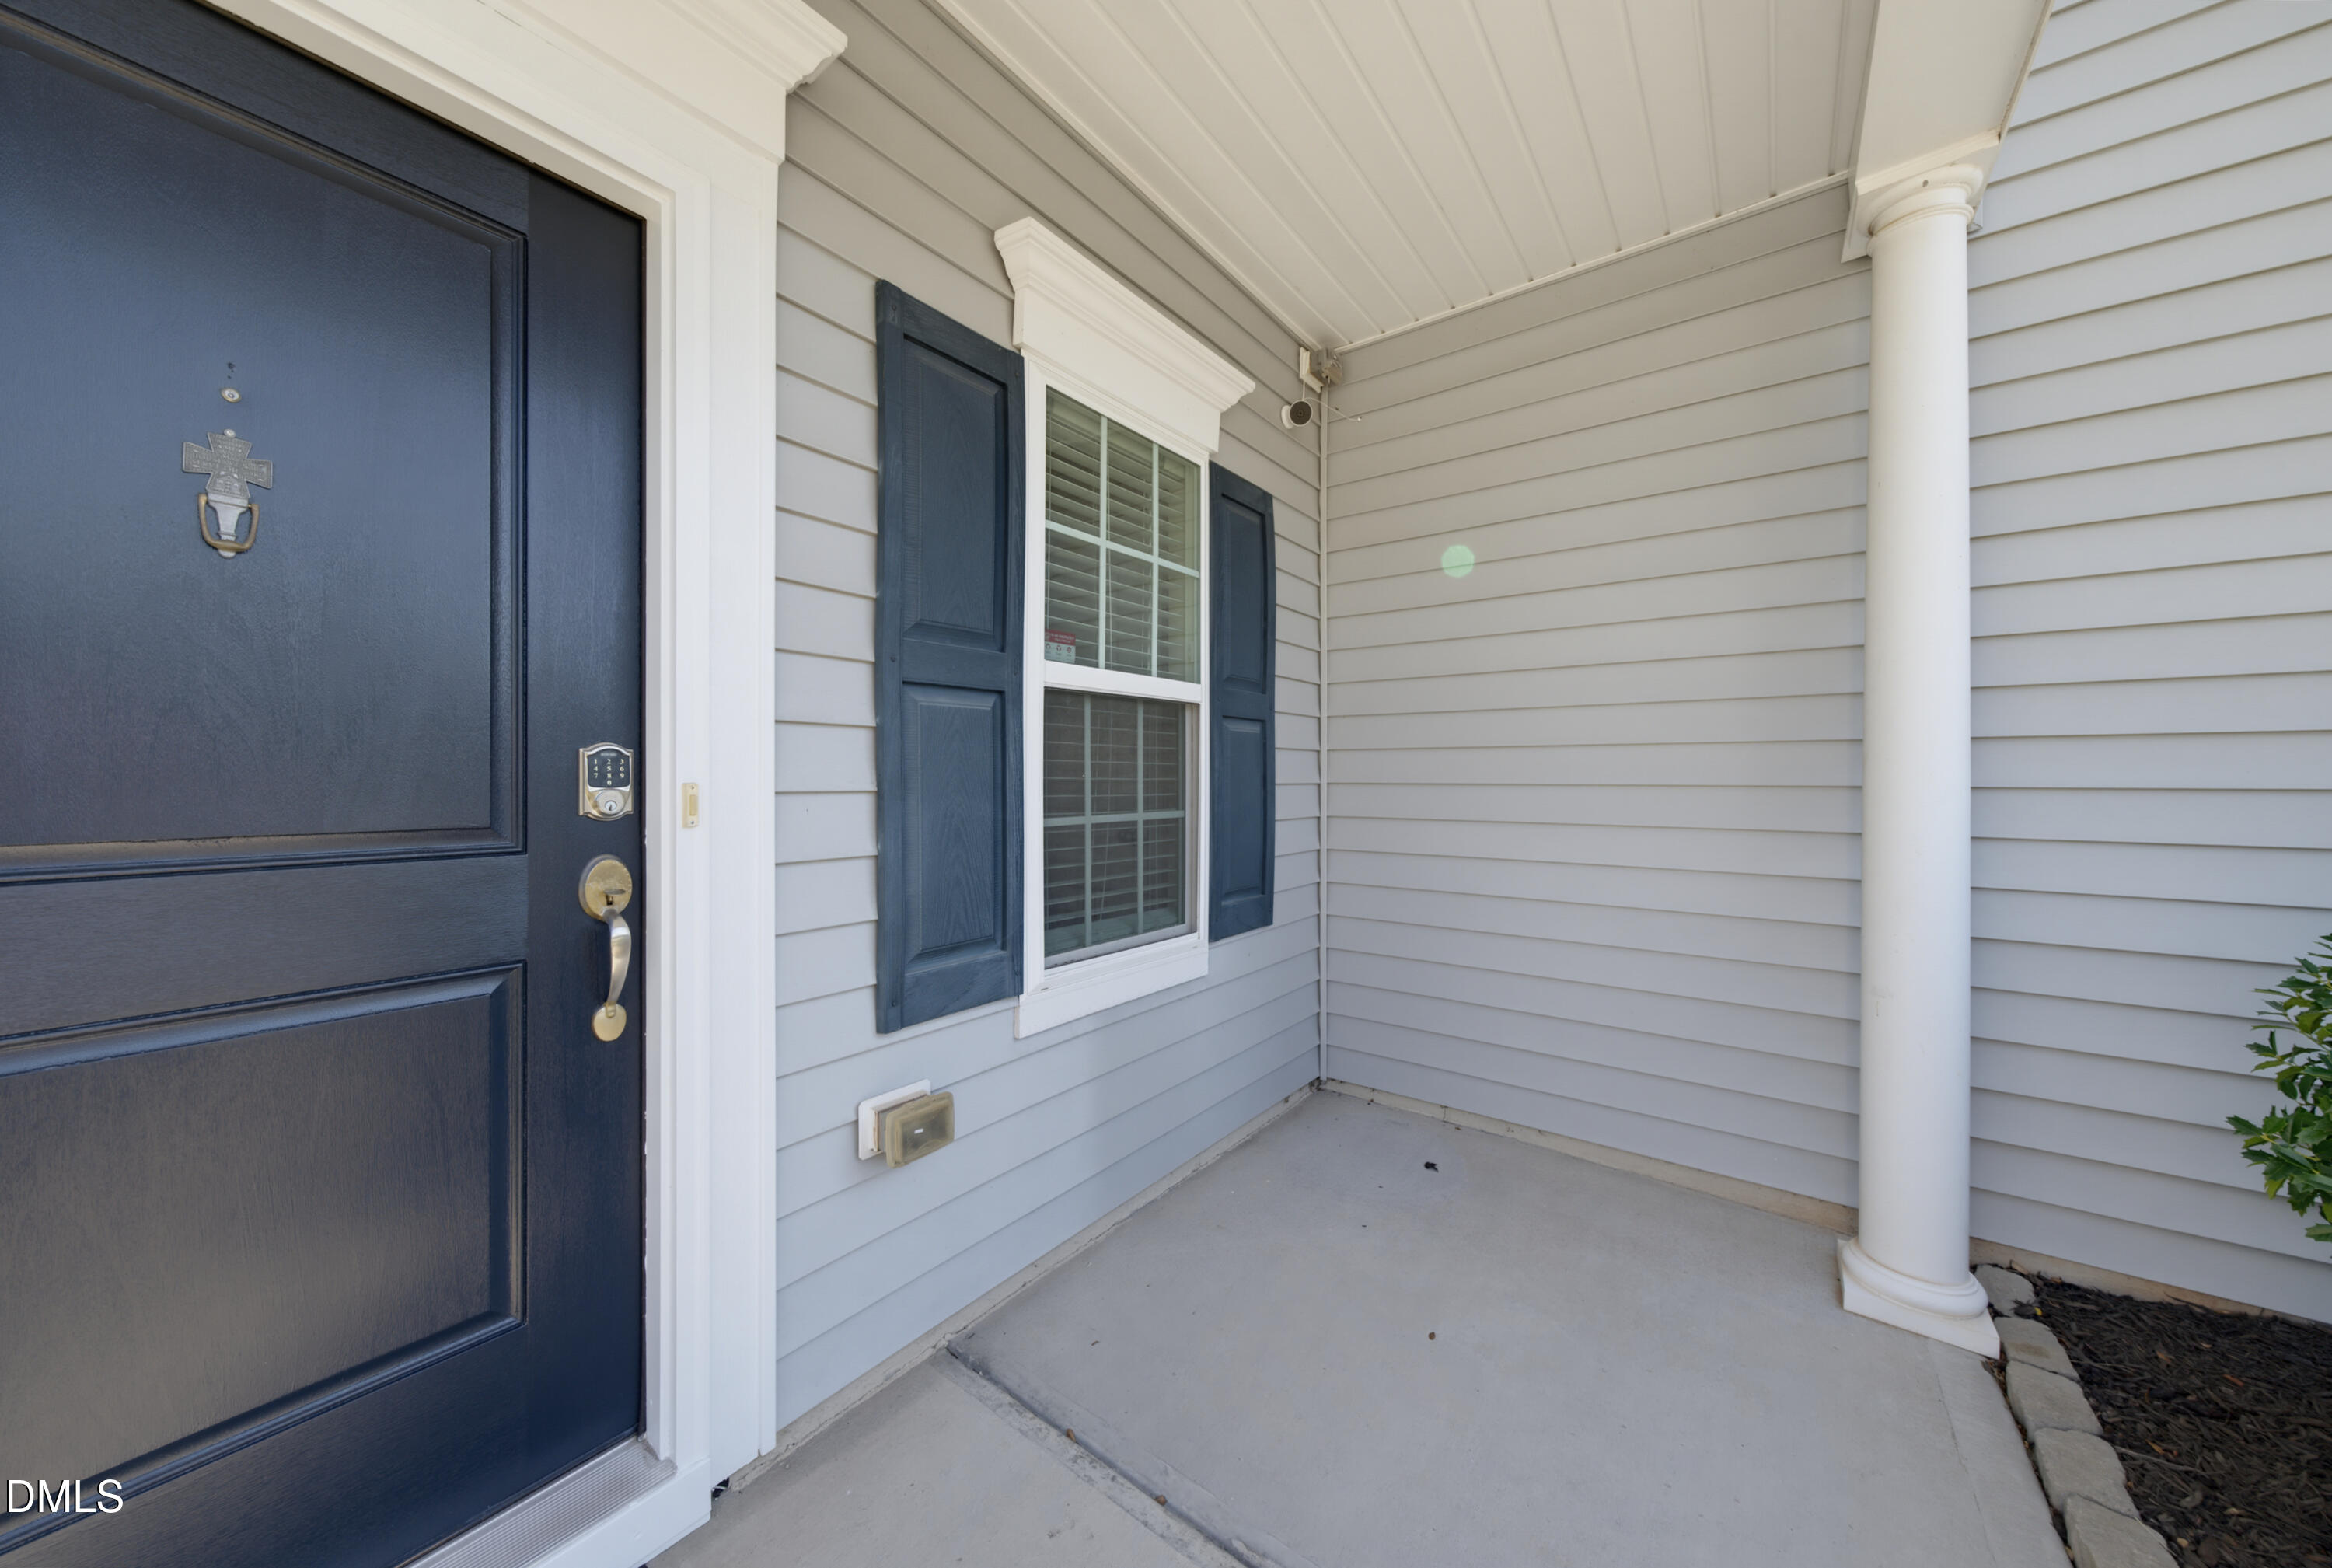
| Exterior Features | Balcony, Rain Gutters, Smart Lock(s) |
|---|---|
| Roof | Shingle |
| Foundation Details | Slab |
| Lot Features | Back Yard, Cul-De-Sac, Front Yard |
| Community Features | Street Lights, Sidewalks |
| Construction Materials | Vinyl Siding |
| Patio And Porch Features | Front Porch, Patio, Porch |
Parking
| Attached Garage Yes / No | Yes |
|---|---|
| Garage Yes / No | Yes |
| Parking Features | Attached, Concrete, Enclosed, Garage Faces Front, Garage, Garage Door Opener |
Location
| Association Amenities | Pool |
|---|---|
| Community Features | Street Lights, Sidewalks |
Utilities
| Utilities | Cable Connected, Electricity Connected, Sewer Connected, Water Connected |
|---|---|
| Sewer | Public Sewer |
Taxes
| Tax Assessed Value | 507264 |
|---|---|
| Tax Legal Description | Rustica Oaks/Lt#110 Pl:000197-000223 |
| Tax Year | 2025 |
| Tax Map Number | 110 |
Other
| Accessibility Features | No |
|---|
Area Information
| State | NC |
|---|---|
| County | Durham |
| City | Durham |
| Zip Code | 27703 |
| Area | Durham |
| Community Name | Rustica Oaks |
| School District | Durham - Hillside High |
| Elementary School | Durham - R N Harris Elementary |
| High School | Durham - Hillside High |
| Listing VS Median (in Rustica Oaks) | |
Price: $525,000 low | high Med: $430,000 sqft: 2,851 low | high Med: 2,549 $ / sqft: $184 low | high Med: $169 On site: 5 low | high Med: 206 | |
Market Activity 27703
Request a showing
Request a showing

Listings marked with a Doorify MLS icon are provided courtesy of the Doorify MLS, of North Carolina, Internet Data Exchange Database. Brokers make an effort to deliver accurate information, but buyers should independently verify any information on which they will rely in a transaction. The listing broker shall not be responsible for any typographical errors, misinformation, or misprints, and they shall be held totally harmless from any damages arising from reliance upon this data. This data is provided exclusively for consumers’ personal, non-commercial use. Copyright 2024 Doorify MLS of North Carolina. All rights reserved.
Contact
Learn More About This Property

| State | NC |
|---|---|
| County | Durham |
| City | Durham |
| Zip Code | 27703 |
| Area | Durham |
| Community Name | Rustica Oaks |
| School District | Durham - Hillside High |
| Elementary School | Durham - R N Harris Elementary |
| High School | Durham - Hillside High |
| Listing VS Median (in Rustica Oaks) | |
Price: $525,000 low | high Med: $430,000 sqft: 2,851 low | high Med: 2,549 $ / sqft: $184 low | high Med: $169 On site: 5 low | high Med: 206 | |