630 Indigo Johnston Drive,Jacksonville, NC 28546
Jacksonville, NC 28546

Description
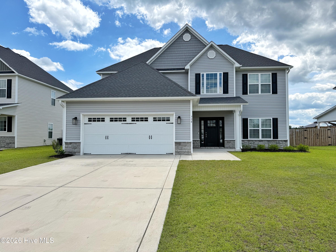
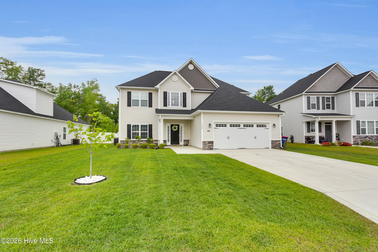
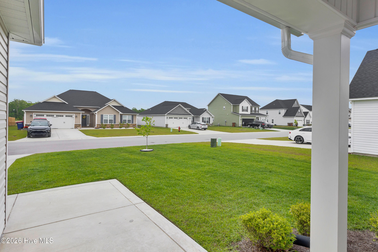
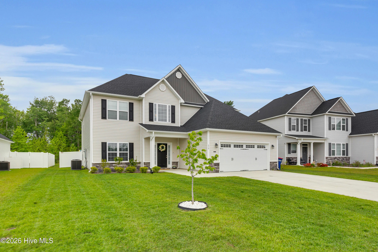
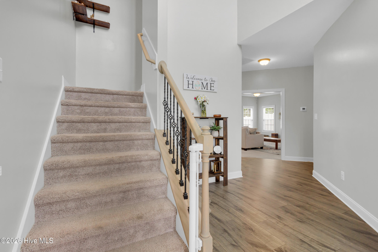
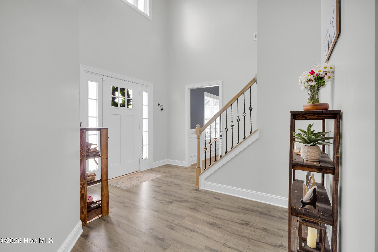
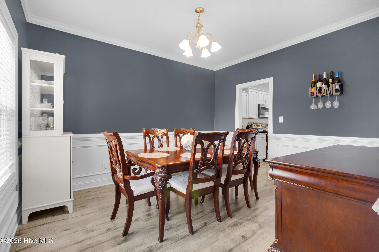
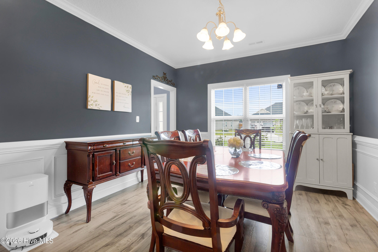
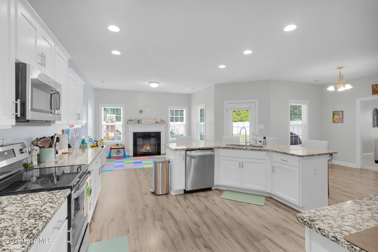
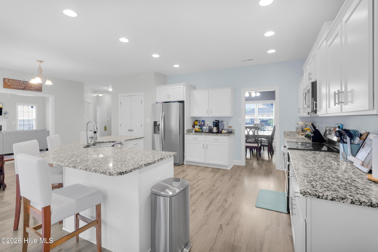
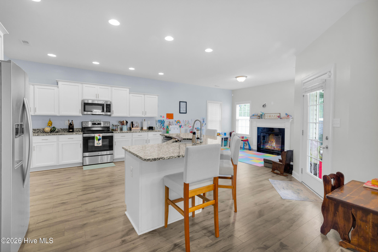
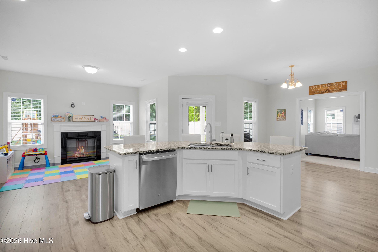
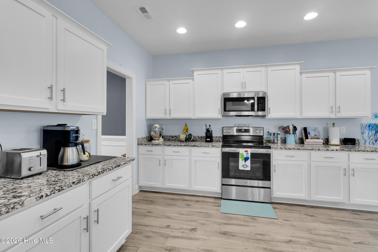
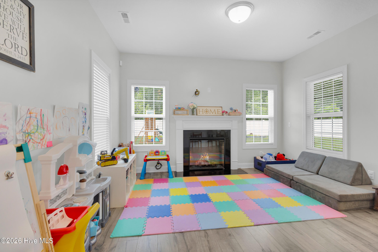
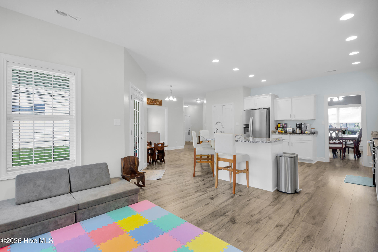
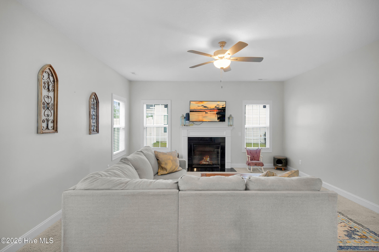
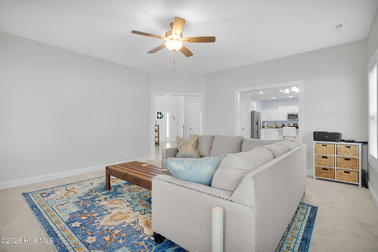
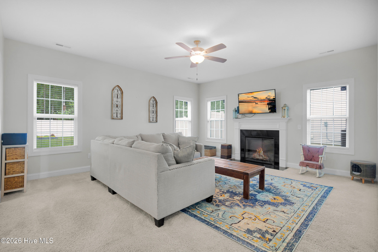
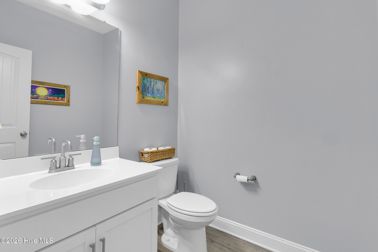
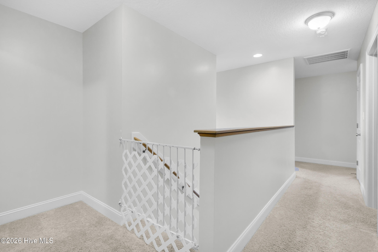
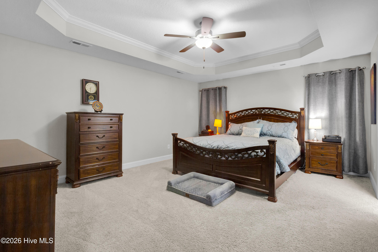
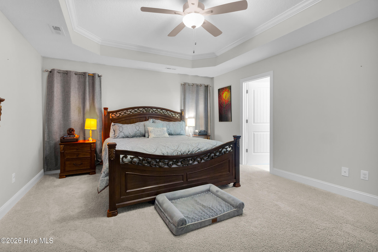
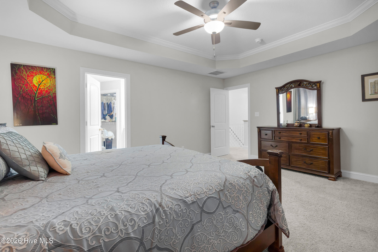
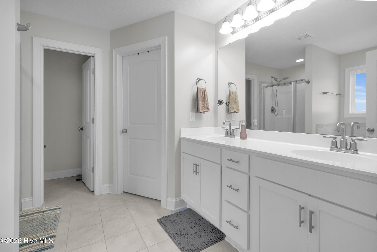
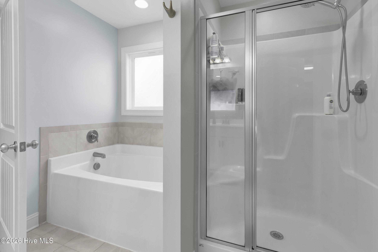
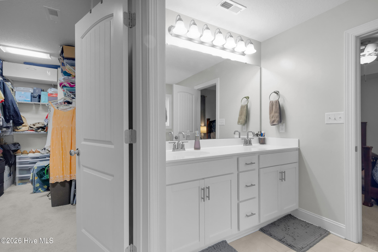
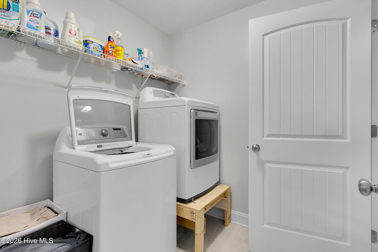
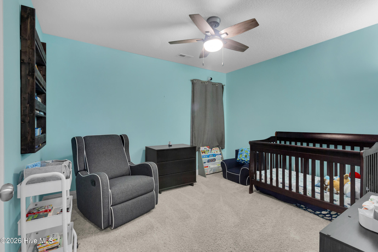
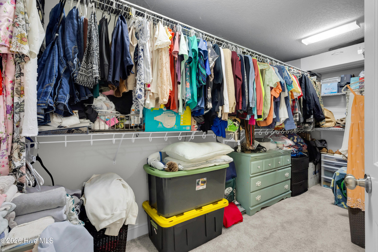
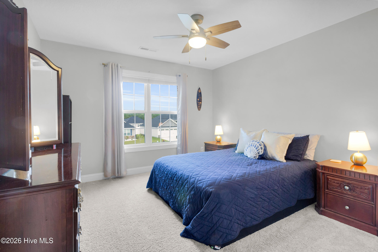
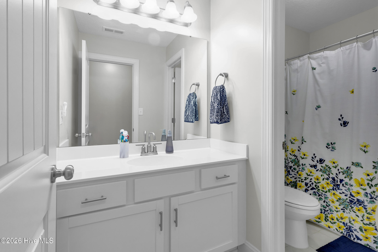
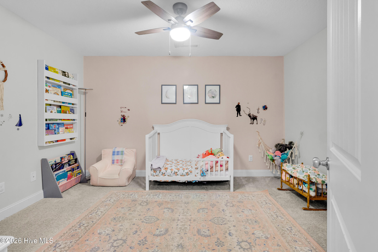
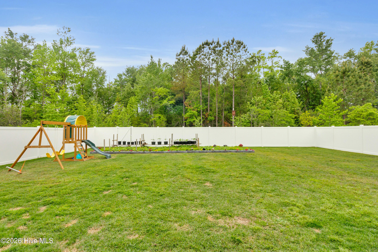
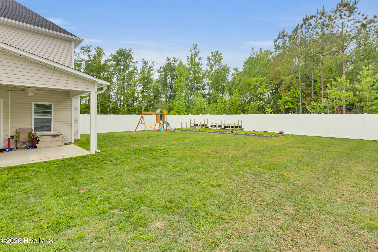
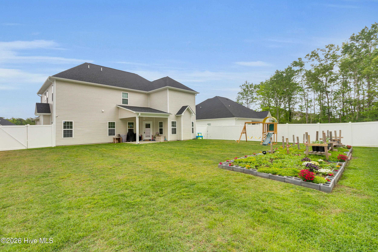
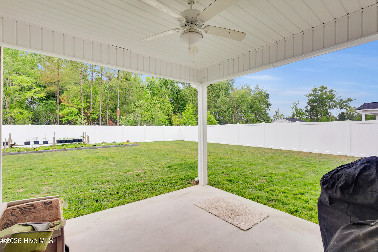
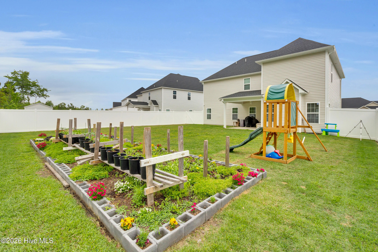
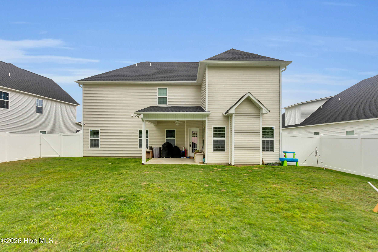
Welcome to the highly sought-after community of Onslow Bay! Conveniently located just 3 miles from MCB Camp Lejeune's Piney Green Gate, 14 miles from New River Air Station, and only minutes from area schools, shopping, and dining, this beautiful neighborhood also offers residents access to a community clubhouse and pool. This spacious 4-bedroom, 2.5-bathroom home offers an open and inviting floor plan perfect for everyday living and entertaining. A covered front porch welcomes you into a stunning two-story foyer filled with natural light. The beautifully designed kitchen features staggered cabinetry, stainless steel appliances, a large island, and opens to a cozy keeping room with a fireplace and breakfast area. The oversized family room also includes a fireplace and ceiling fan, creating the perfect place to relax and unwind. A convenient half bath is located on the main floor. All bedrooms are located upstairs, including the spacious primary suite featuring a ceiling fan, walk-in closet, and an impressive en-suite bathroom with double vanity, soaking tub, and separate shower. The additional bedrooms all include walk-in closets. The laundry room is also conveniently located on the second floor. Enjoy evenings on the covered back porch overlooking the backyard, perfect for grilling or relaxing outdoors. Additional features include a 2-car garage and ample storage throughout. This home combines comfort, space, and convenience in one of the area's most desirable communities!
Details
| MLS # | 100609797 |
|---|---|
| Listing Type | For Lease |
| Style | House |
| Status | Active |
| Year | 2024 |
| Days On Site | 9 |
| Listing Provided By | Results Property Management | Alexia Admin Scott |
Features
| Bed(s) | 4 |
|---|---|
| Bath(s) | 3 Total |
| SQ Feet | 2,618 |
| Story(s) | 2 |
| Acreage | 0.43 |
| Property View | None |
Interior
| Interior Features | Walk-in Closet(s), Tray Ceiling(s), High Ceilings, Wash/Dry Connect, Kitchen Island, Ceiling Fan(s), Pantry, Walk-in Shower, Eat-in Kitchen, Gas Log, Walk-In Closet(s) |
|---|---|
| Heating Yes / No | Yes |
| Cooling Yes / No | Yes |
| Cooling | Central Air, Ceiling Fan(s), Heat Pump |
| Fireplace Features | Gas Log |
| Fireplace Yes / No | Yes |
| Laundry Features | Dryer Hookup, Washer Hookup, Laundry Room |
| Furnished | Unfurnished |
| Rooms Total | 9 |
Exterior
| Waterfront Features | None |
|---|---|
| View | None |
| Construction Materials | Vinyl Siding, Wood Frame |
| Security Features | Smoke Detector(s) |
Parking
| Attached Garage Yes / No | No |
|---|---|
| Garage Yes / No | No |
| Parking Features | Garage Faces Front, Garage Door Opener, Paved, Garage |
Utilities
| Utilities | Sewer Available, Water Available |
|---|
Area Information
| State | NC |
|---|---|
| County | Onslow |
| City | Jacksonville |
| Zip Code | 28546 |
| Community Name | Onslow Bay |
| School District | Onslow |
| Elementary School | Silverdale |
| High School | White Oak |
| Listing VS Median (in Onslow Bay) | |
Price: $2,575 low | high Med: $372,000 sqft: 2,618 low | high Med: 2,486 $ / sqft: $1 low | high Med: $150 On site: 9 low | high Med: 84 | |
Market Activity 28546
Request a showing
Request a showing
Contact
Learn More About This Property

| State | NC |
|---|---|
| County | Onslow |
| City | Jacksonville |
| Zip Code | 28546 |
| Community Name | Onslow Bay |
| School District | Onslow |
| Elementary School | Silverdale |
| High School | White Oak |
| Listing VS Median (in Onslow Bay) | |
Price: $2,575 low | high Med: $372,000 sqft: 2,618 low | high Med: 2,486 $ / sqft: $1 low | high Med: $150 On site: 9 low | high Med: 84 | |