616 Rocky Knob Court,Raleigh, NC 27601
Raleigh, NC 27601



Description
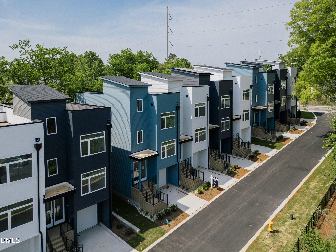
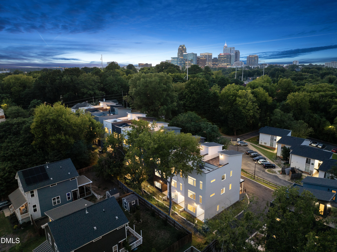
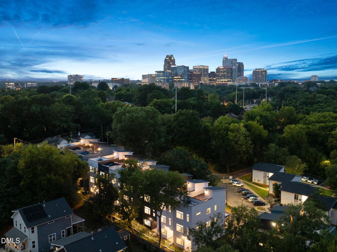
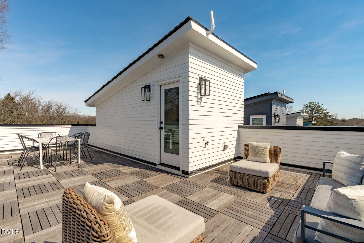
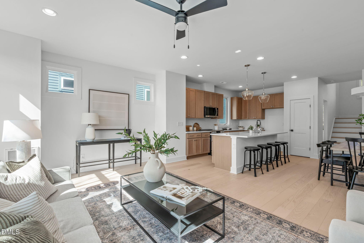
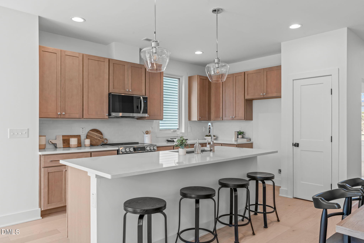
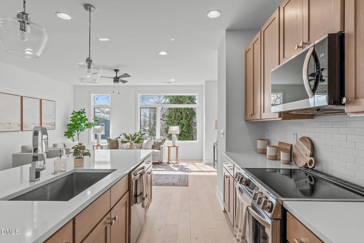
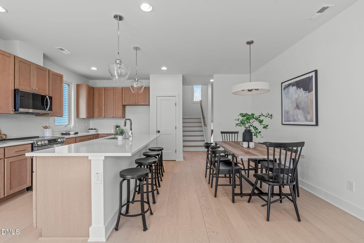
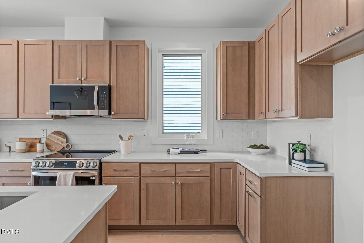
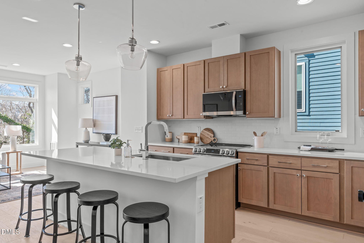
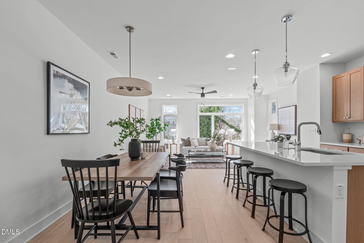
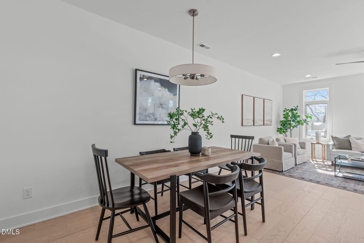
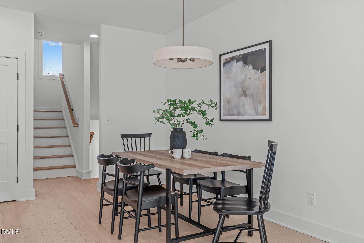
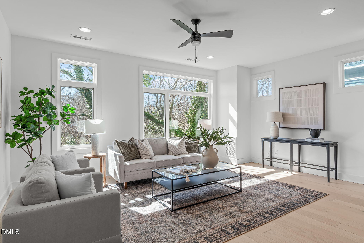
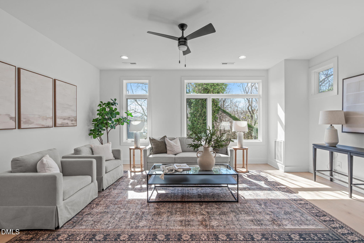
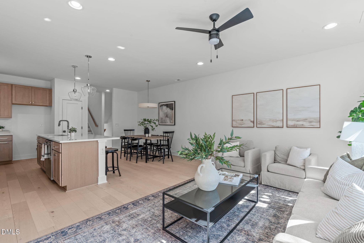
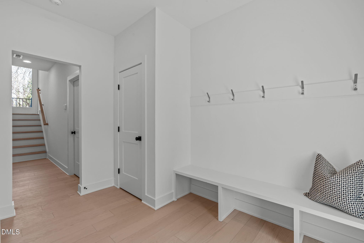
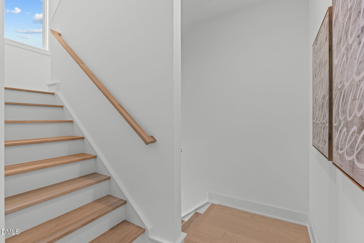
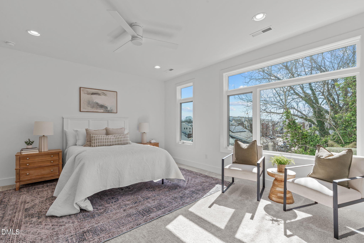
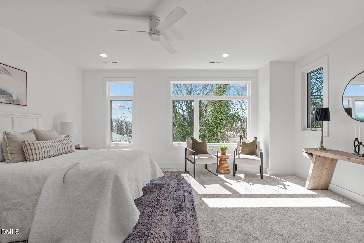
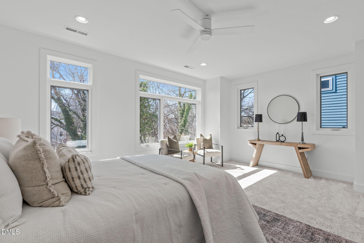
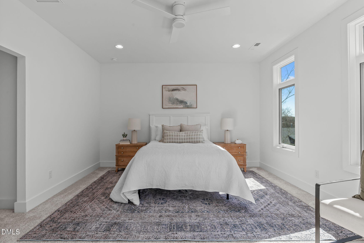
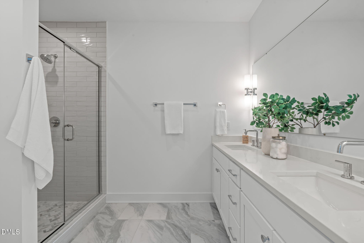
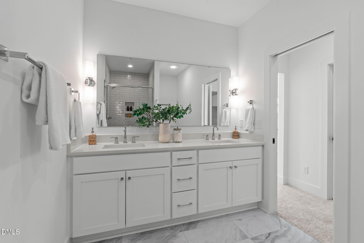
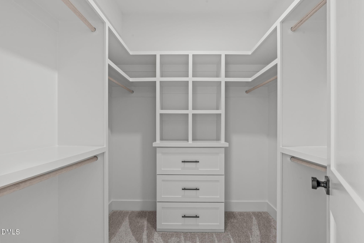
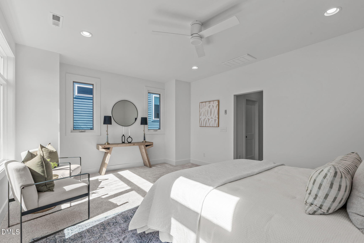
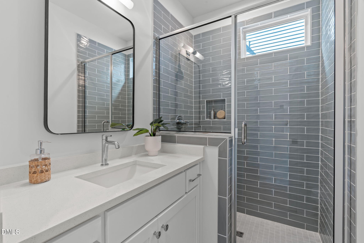
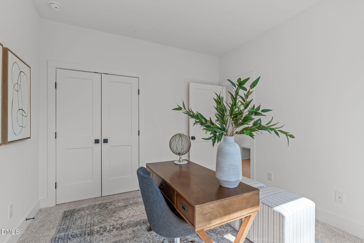
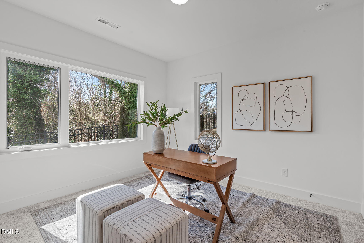
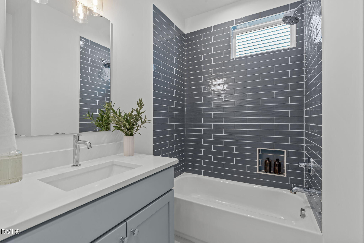
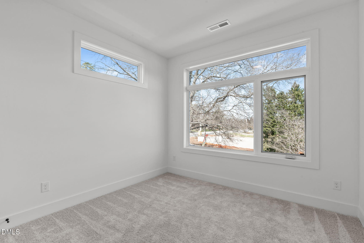
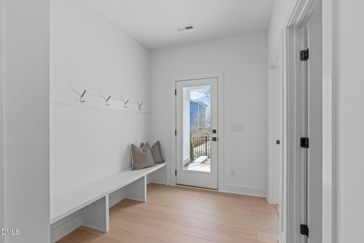
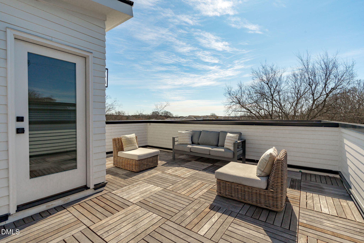
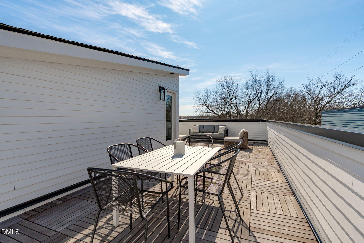
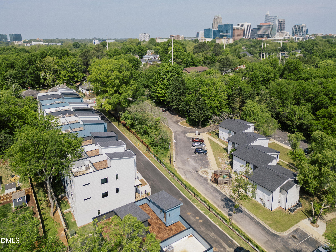
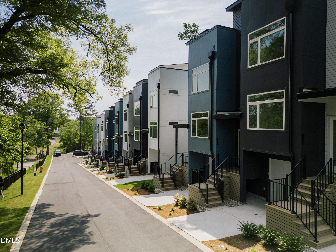
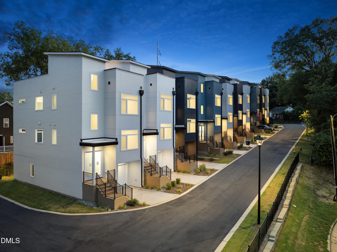
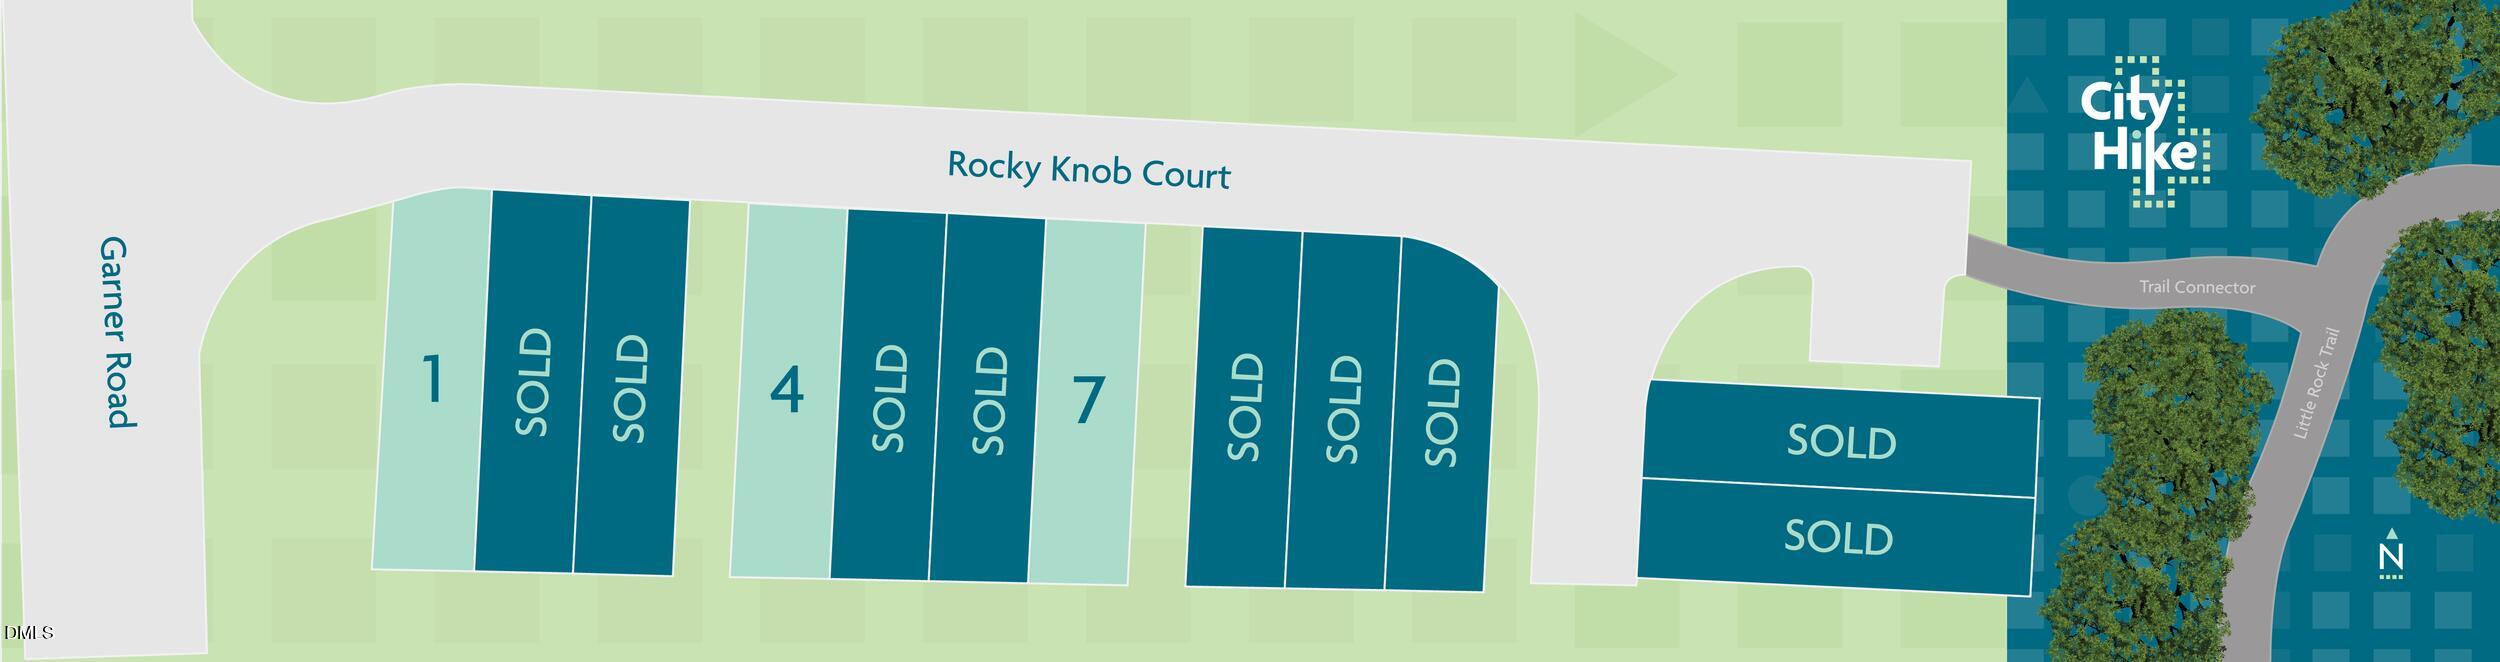
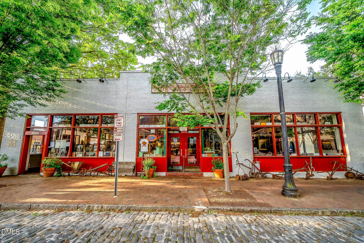
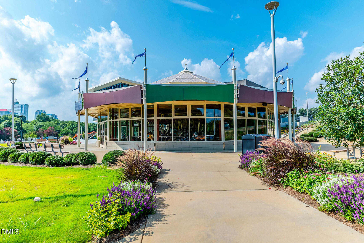
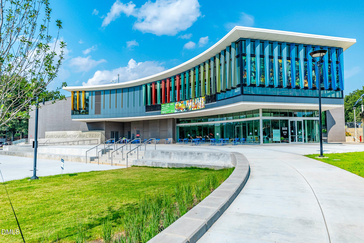
The final three available townhomes at City Hike are offered together as a turnkey investment portfolio near Downtown Raleigh. Two homes are currently leased at $3,195 and $3,095 per month, providing combined in-place rental income of $6,290 per month and $75,480 annually, while the the third and final unit is being leased up now by KeyRenter property management. Each completed townhome features approximately 2,300 square feet with four bedrooms and four full baths, an open-concept layout, spacious chef's kitchen, private garage and complete bedroom suites across multiple levels. Approximately 400-square-foot rooftop terraces provide generous outdoor living space and Downtown Raleigh skyline views. The homes offer contemporary architecture, thoughtfully selected designer finishes and solar-ready construction, with the ability to support optional solar and energy-monitoring features. City Hike provides convenient access to Downtown Raleigh's employment, dining, entertainment and cultural destinations, along with nearby parks and major commuter routes. This is a rare opportunity to acquire the final three residences in a completed 12-home community, combining immediate rental income with additional upside in a growing urban Raleigh location.
Details
| MLS # | 10197555 |
|---|---|
| Listing Type | For Lease |
| HOA Dues | $225 |
| Sub-Type | New Construction |
| Status | Active |
| Year | 2025 |
| Days On Site | 12 |
| Listing Provided By | Compass -- Raleigh | Johnny Chappell |
Features
| Bed(s) | 12 |
|---|---|
| Bath(s) | 12 Total |
| SQ Feet | 6,900 |
| Garage | 3 |
| Story(s) | 3 |
Interior
| Interior Features | Built-in Features, Ceiling Fan(s), Double Vanity, Eat-in Kitchen, High Ceilings, Kitchen Island, Open Floorplan, Pantry, Primary Downstairs, Recessed Lighting, Storage, Walk-in Closet(s), Kitchen/Dining Room Combination, Living/Dining Room Combination, Separate Shower, Bathtub/Shower Combination |
|---|---|
| Heating Yes / No | Yes |
| Cooling Yes / No | Yes |
| Cooling | Central Air |
| Laundry Features | Laundry Room, In Unit, Upper Level, Washer/Dryer Hookups |
Exterior
| Exterior Features | Balcony, Lighting, Private Entrance |
|---|---|
| Roof | Shingle |
| Foundation Details | Slab |
| Construction Materials | Vinyl Siding |
| Security Features | Carbon Monoxide Detector(s), Smoke Detector(s) |
| Patio And Porch Features | Awning(s), Covered, Deck, Patio, Porch |
Parking
| Attached Garage Yes / No | Yes |
|---|---|
| Garage Yes / No | Yes |
| Parking Features | Attached, Garage Faces Front, Paved |
Utilities
| Sewer | Public Sewer |
|---|
Taxes
| Tax Legal Description | LO7 CITY HIKE BM2023 -01578 |
|---|---|
| Tax Year | 2026 |
Area Information
| State | NC |
|---|---|
| County | Wake |
| City | Raleigh |
| Zip Code | 27601 |
| Area | Wake |
| Community Name | City Hike Townhomes |
| School District | Wake - Needham Broughton High |
| High School | Wake - Needham Broughton High |
| Listing VS Median (in City Hike Townhomes) | |
Price: $1,599,000 low | high Med: $549,000 sqft: 6,900 low | high Med: 2,300 $ / sqft: $232 low | high Med: $239 On site: 12 low | high Med: 12 | |
Market Activity 27601
Request a showing
Request a showing

Listings marked with a Doorify MLS icon are provided courtesy of the Doorify MLS, of North Carolina, Internet Data Exchange Database. Brokers make an effort to deliver accurate information, but buyers should independently verify any information on which they will rely in a transaction. The listing broker shall not be responsible for any typographical errors, misinformation, or misprints, and they shall be held totally harmless from any damages arising from reliance upon this data. This data is provided exclusively for consumers’ personal, non-commercial use. Copyright 2024 Doorify MLS of North Carolina. All rights reserved.
Contact
Learn More About This Property

| State | NC |
|---|---|
| County | Wake |
| City | Raleigh |
| Zip Code | 27601 |
| Area | Wake |
| Community Name | City Hike Townhomes |
| School District | Wake - Needham Broughton High |
| High School | Wake - Needham Broughton High |
| Listing VS Median (in City Hike Townhomes) | |
Price: $1,599,000 low | high Med: $549,000 sqft: 6,900 low | high Med: 2,300 $ / sqft: $232 low | high Med: $239 On site: 12 low | high Med: 12 | |