
Description
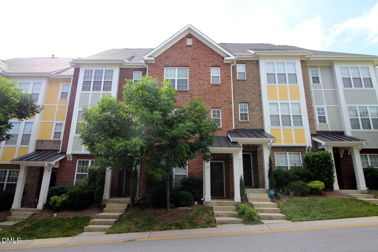
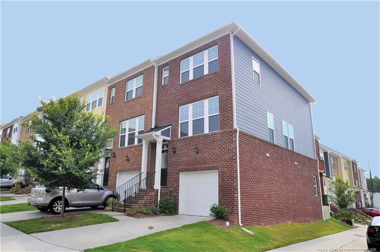
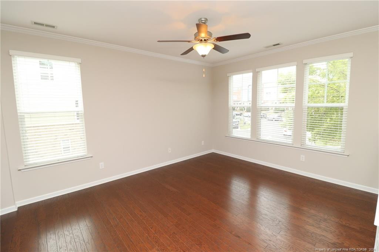
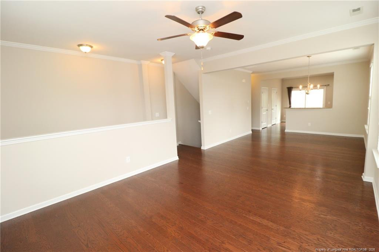
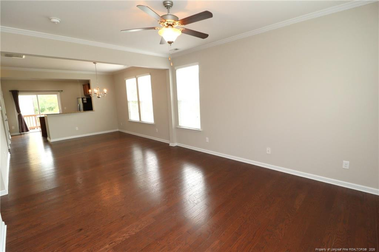
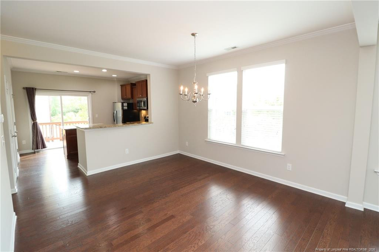
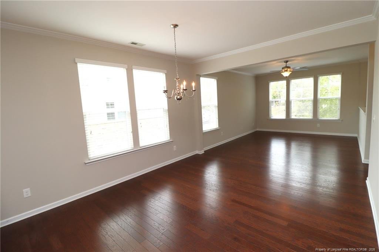
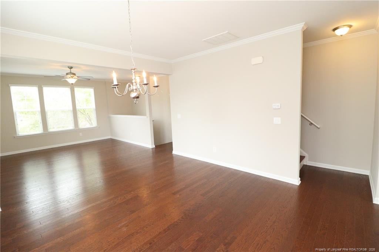
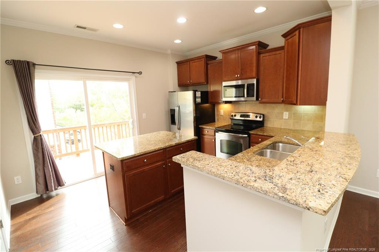
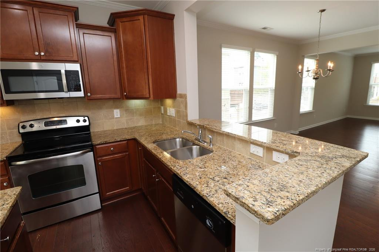
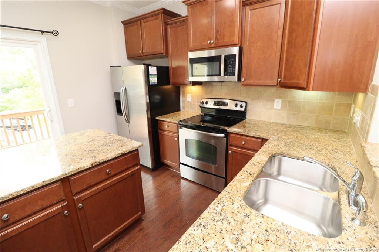
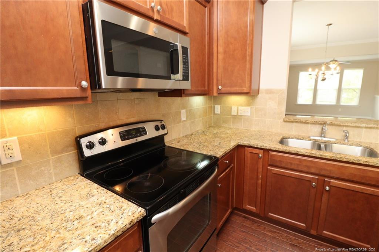
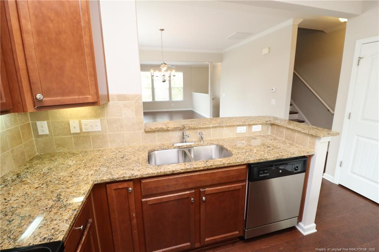
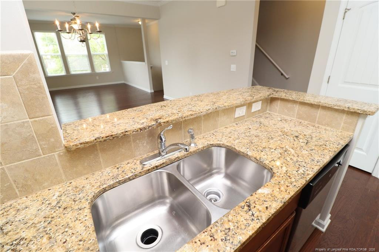
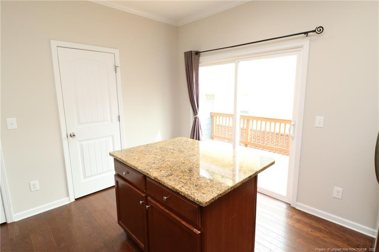
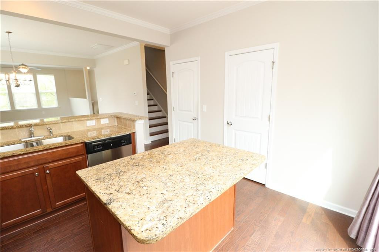
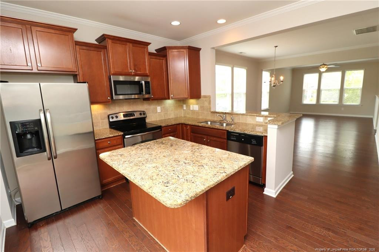
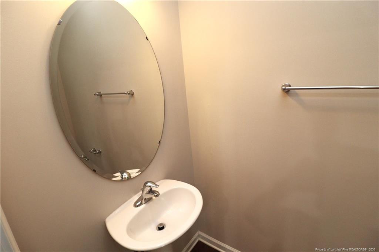
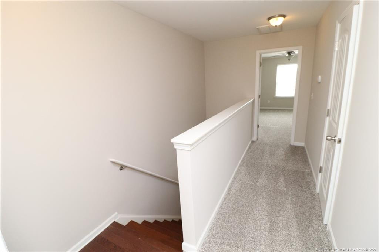
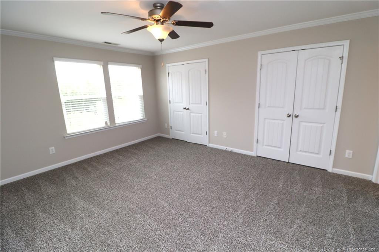
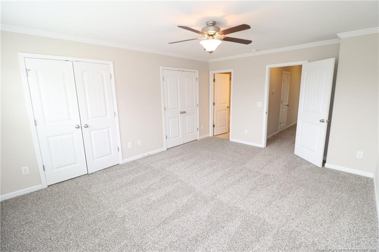
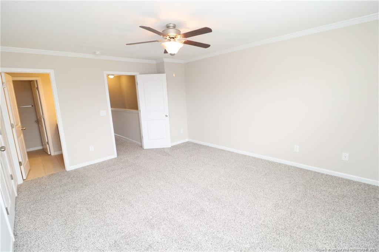
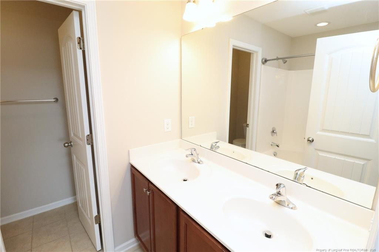
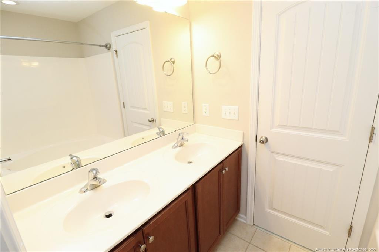
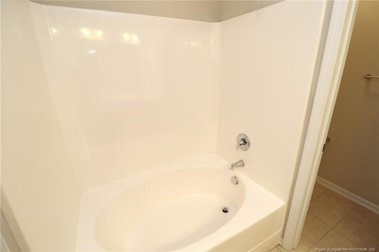
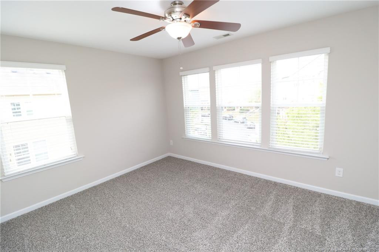
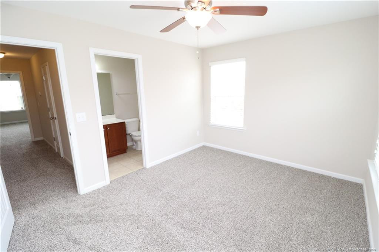
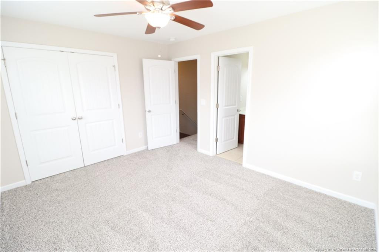
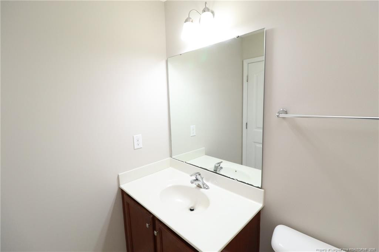
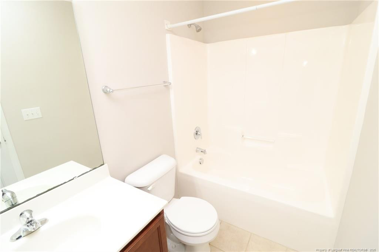
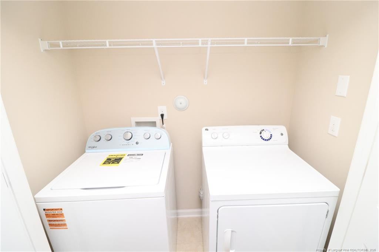
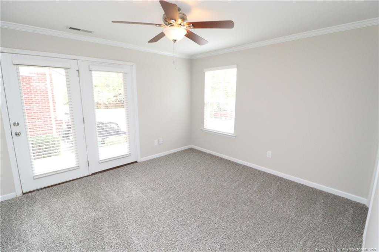
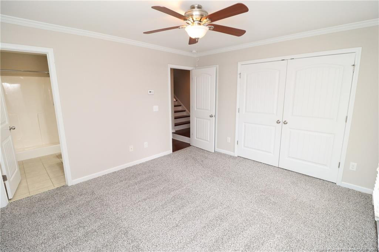
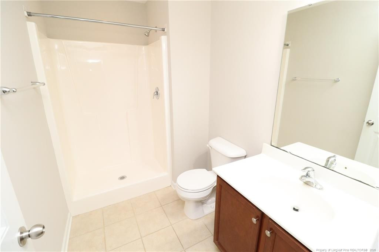
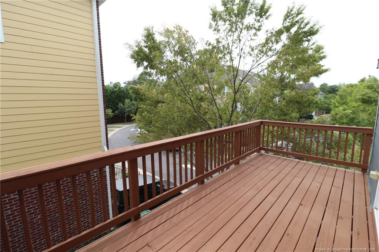
This gorgeous West Cary luxury end-unit townhome is sure to please! Its excellent location puts you just minutes from RTP, RDU, I-540, shopping, and more. Outside, you'll find a one-car garage and a covered front porch. Head upstairs to the spacious second floor, where nine-foot ceilings, crown molding, and beautiful hardwood floors extend throughout the open-concept living areas. The huge combined family and dining area offers an open feel filled with abundant natural light. The kitchen is sure to impress with granite countertops, an integrated breakfast bar, sleek stainless steel appliances, a pantry, plenty of cabinet space, and under-cabinet lighting. LED recessed lighting and a tiled backsplash add a polished finishing touch, while a half bathroom with a pedestal sink completes this level. Continue to the third floor, where the primary suite offers a spacious retreat with two walk-in closets and a private bathroom featuring tiled floors, dual sinks on an elevated marble-topped vanity, and a garden tub. The second bedroom on this level also features its own en suite bathroom and an oversized closet, making it an excellent option for guests or a secondary primary suite. Before wrapping up your tour, head to the first floor, where you'll find the third bedroom with access to the back patio and an adjacent en suite bathroom featuring a shower. The laundry area is also conveniently located on this level, with a washer and dryer included for resident use. Don't miss the expansive second-floor deck, which extends your living space outdoors and provides a great setting for entertaining, outdoor dining, or simply enjoying the fresh air. Residents of Camden Townhomes at Cary Park can also enjoy access to the community pool.
Details
| MLS # | 770808 |
|---|---|
| Listing Type | For Lease |
| Style | Town House |
| Status | Active |
| Year | 2013 |
| Days On Site | 10 |
| Listing Provided By | SCHAMBS PROPERTY MANAGEMENT GROUP, INC. | BRIAN SCHAMBS |
Features
| Bed(s) | 3 |
|---|---|
| Bath(s) | 4 Total |
| SQ Feet | 1,791 |
| Garage | 1 |
| Acreage | 0.04 |
Interior
| Interior Features | Bathtub/Shower Combination, Ceiling Fan(s), Eat-in Kitchen, Granite Counters, Kitchen/Dining Room Combination, Living/Dining Room Combination, Open Floorplan, Walk-In Closet(s), Walk-In Shower, Water Closet |
|---|---|
| Cooling Yes / No | Yes |
| Cooling | Central Air |
| Fireplaces Total | 0 |
| Fireplace Yes / No | No |
| Laundry Features | Inside, Main Level |
| Rooms Total | 8 |
Exterior
| Community Features | Pool |
|---|---|
| Construction Materials | Brick Veneer |
| Patio And Porch Features | Covered, Deck, Front Porch, Patio, Porch |
| Pool Features | Community |
Parking
| Attached Garage Yes / No | No |
|---|---|
| Garage Yes / No | Yes |
| Parking Features | Garage Door Opener |
Location
| Community Features | Pool |
|---|
Area Information
| State | NC |
|---|---|
| County | Wake |
| City | Cary |
| Zip Code | 27519 |
| Area | Wake |
| Community Name | Camden TH at Cary Park |
| School District | Wake County Schools |
| High School | Wake County Schools |
| Listing VS Median (in Camden TH at Cary Park) | |
Price: $1,895 low | high Med: $326,950 sqft: 1,791 low | high Med: 1,764 $ / sqft: $1 low | high Med: $185 On site: 10 low | high Med: 112 | |
Market Activity 27519
Request a showing
Request a showing

Listings marked with a Doorify MLS icon are provided courtesy of the Doorify MLS, of North Carolina, Internet Data Exchange Database. Brokers make an effort to deliver accurate information, but buyers should independently verify any information on which they will rely in a transaction. The listing broker shall not be responsible for any typographical errors, misinformation, or misprints, and they shall be held totally harmless from any damages arising from reliance upon this data. This data is provided exclusively for consumers’ personal, non-commercial use. Copyright 2024 Doorify MLS of North Carolina. All rights reserved.
Contact
Learn More About This Property

| State | NC |
|---|---|
| County | Wake |
| City | Cary |
| Zip Code | 27519 |
| Area | Wake |
| Community Name | Camden TH at Cary Park |
| School District | Wake County Schools |
| High School | Wake County Schools |
| Listing VS Median (in Camden TH at Cary Park) | |
Price: $1,895 low | high Med: $326,950 sqft: 1,791 low | high Med: 1,764 $ / sqft: $1 low | high Med: $185 On site: 10 low | high Med: 112 | |