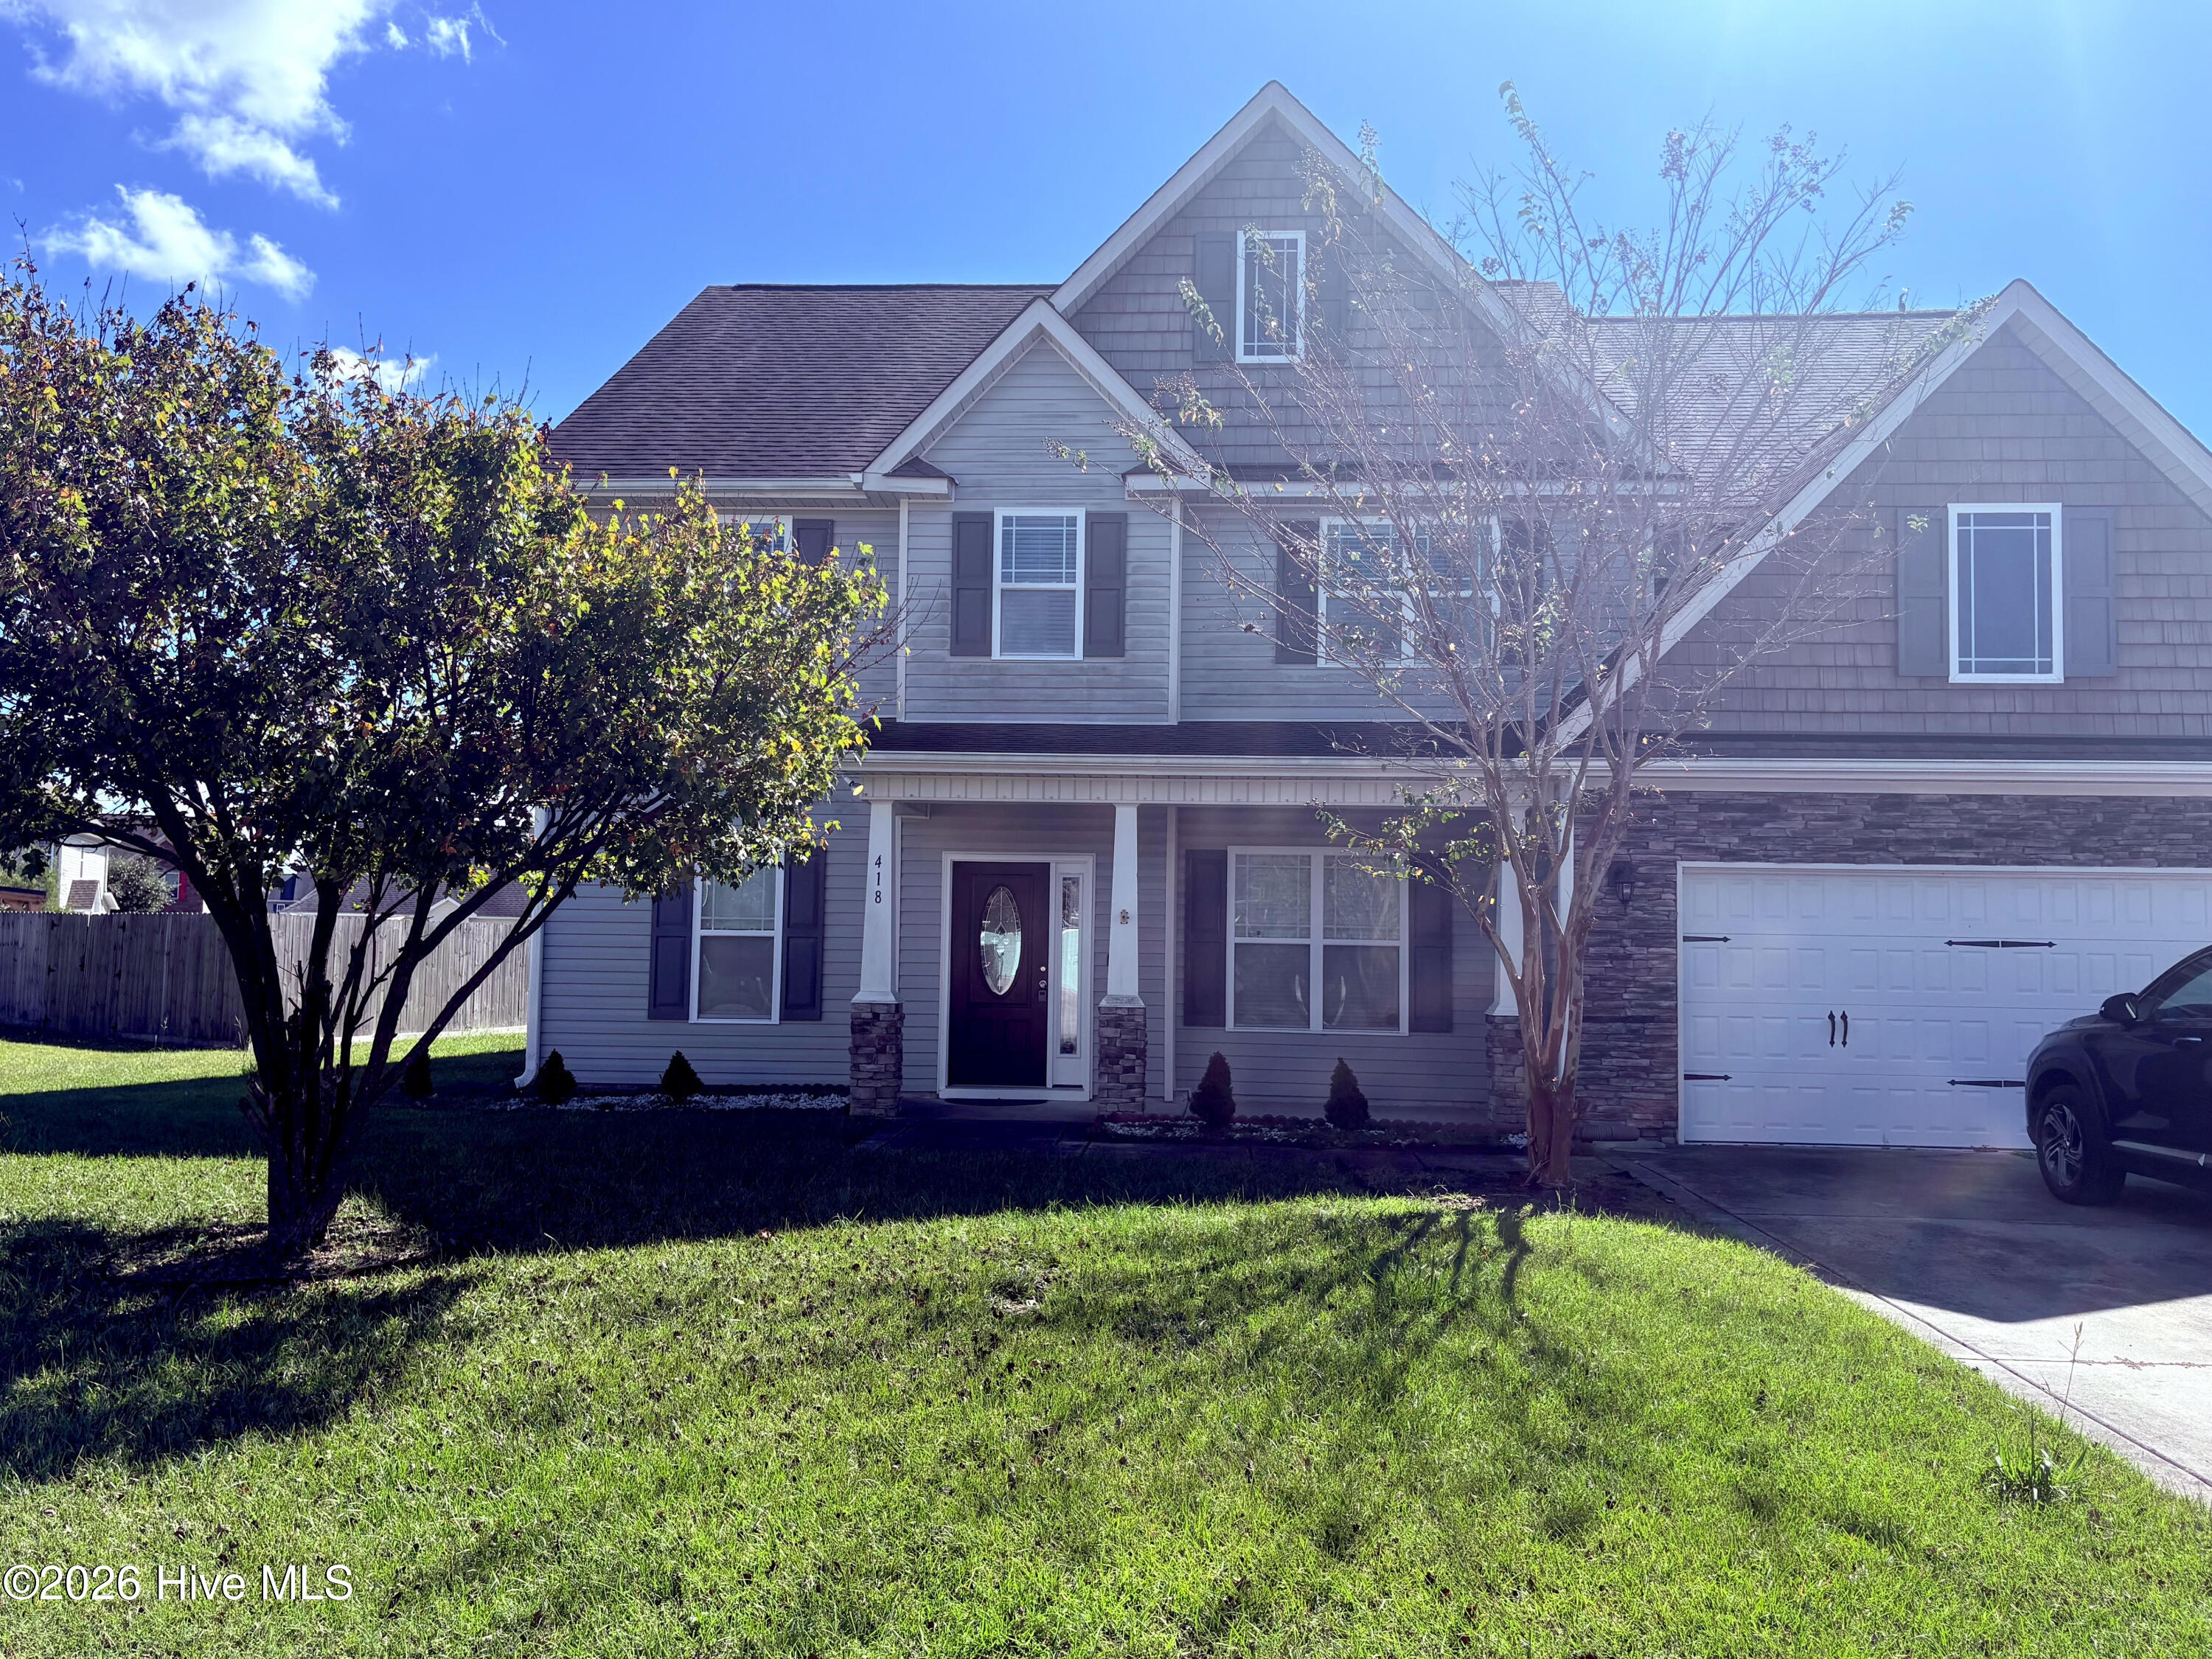
418 Oldtowne Street,Jacksonville, NC 28546
Jacksonville, NC 28546

Description
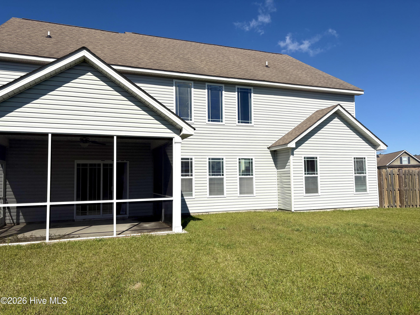
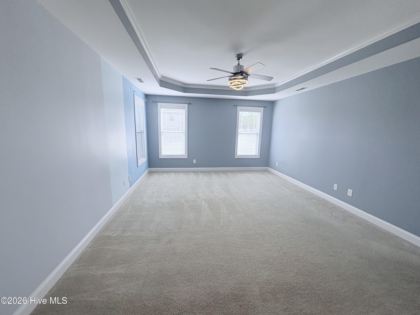
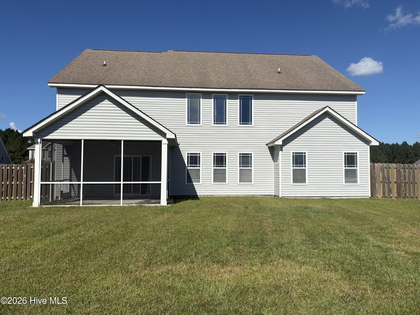
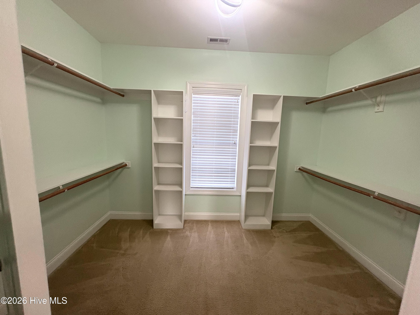
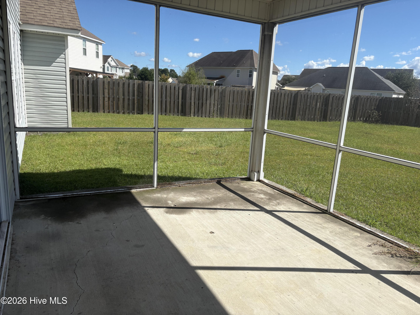
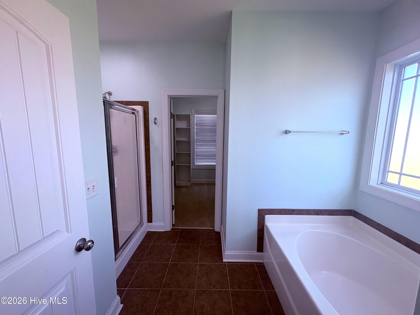
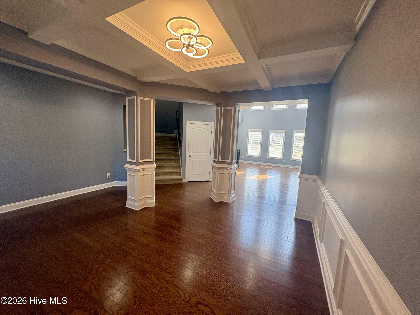
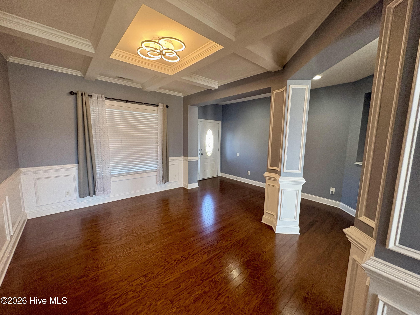
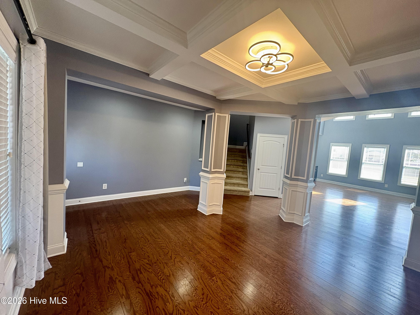
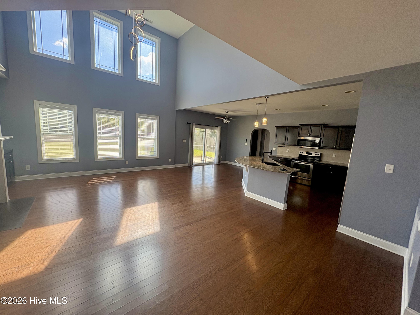
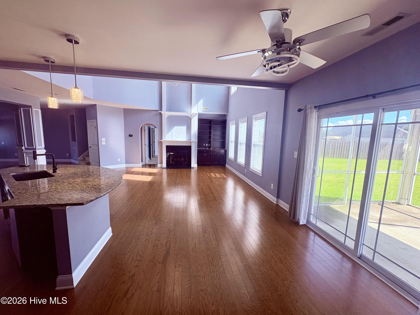
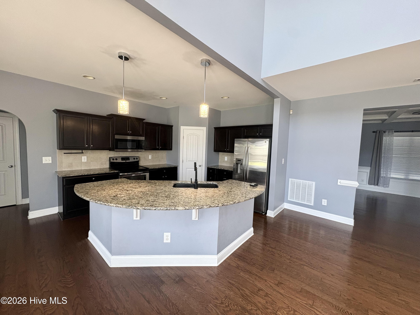
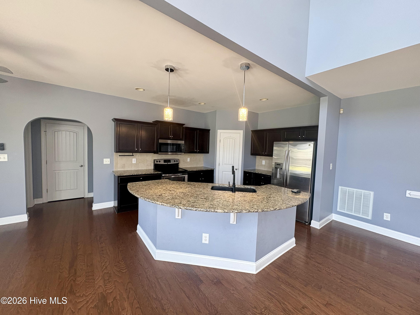
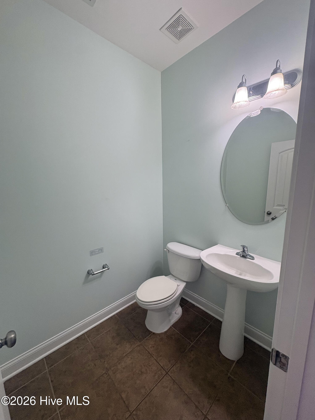
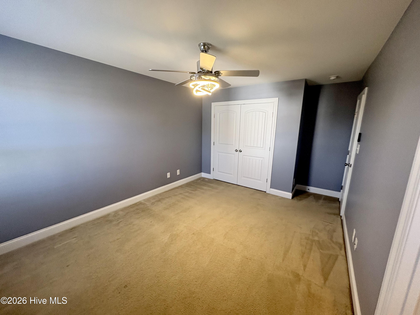
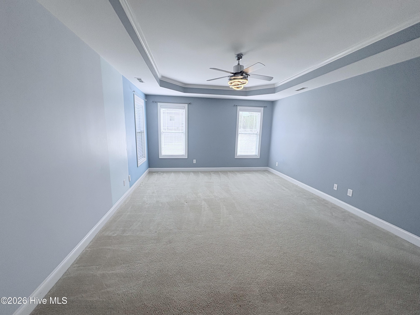
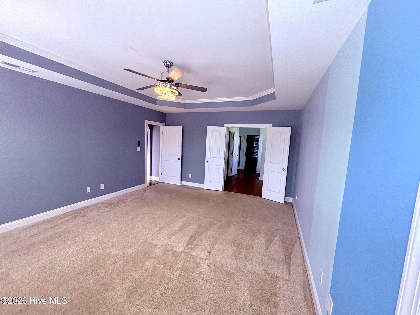
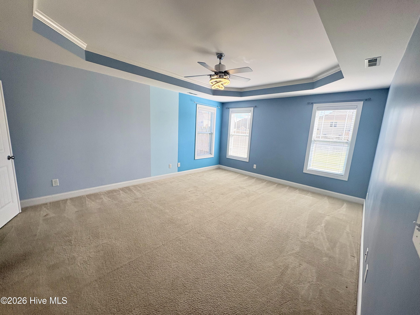
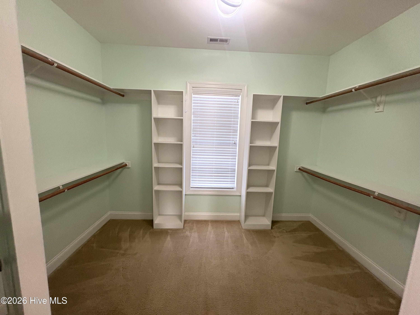
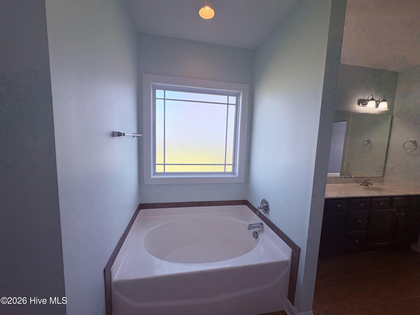
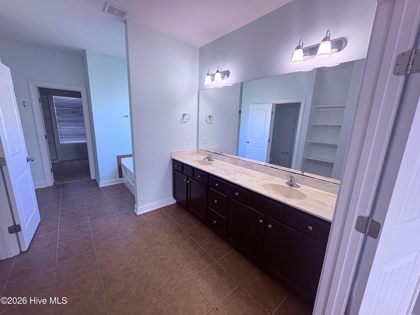
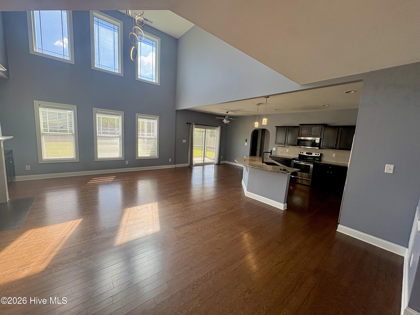
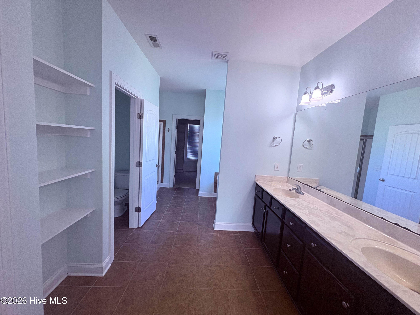
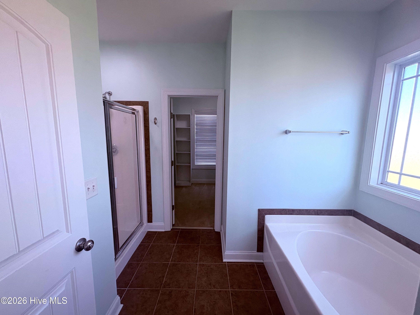
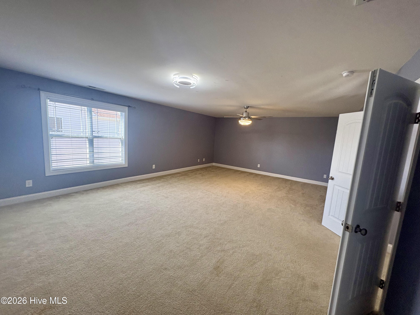
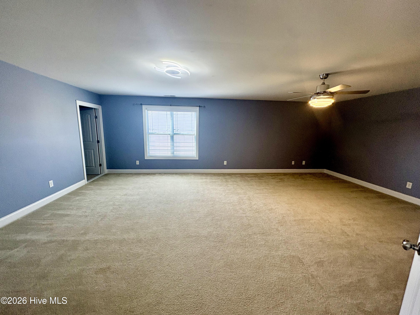
Take a look at this gorgeous home offering approximately 3,200 heated square feet, five bedrooms, multiple living spaces, and a desirable first-floor primary suite! The main level features beautiful hardwood flooring, a formal dining room, and a spacious kitchen complete with granite countertops, stainless steel appliances, a pantry, breakfast bar, and breakfast nook. The kitchen opens into a stunning two-story living room with a gas-log fireplace, creating an inviting space for gathering with family and friends while maintaining plenty of room for everyday living. One of the home's standout features is the first-floor primary suite, complete with a tray ceiling, sitting area, and large walk-in closet. The private bathroom offers a double vanity, jetted tub, separate shower, and private water closet, creating a comfortable retreat at the end of the day. Upstairs, you'll find four additional bedrooms, a full hall bathroom, and a Jack-and-Jill bathroom shared between two bedrooms. With five bedrooms total, there's plenty of flexibility for guest accommodations, a home office, a playroom, a hobby room, or whatever additional space you need. Once you head outside there is a covered and enclosed patio overlooking the privacy-fenced backyard. It's the perfect spot to relax, enjoy your morning coffee, or entertain guests. A two-car garage adds convenient parking and extra storage. With its spacious floor plan, versatile living areas, and sought-after first-floor primary suite, this home offers the space, comfort, and functionality to use the space how you choose!
Details
| MLS # | 100610217 |
|---|---|
| Listing Type | For Lease |
| Style | House |
| Status | Active |
| Year | 2011 |
| Days On Site | 11 |
| Listing Provided By | One Home Property Management | One Home Property Management |
Features
| Bed(s) | 5 |
|---|---|
| Bath(s) | 4 Total |
| SQ Feet | 3,234 |
| Story(s) | 2 |
| Acreage | 0.31 |
| Property View | None |
Interior
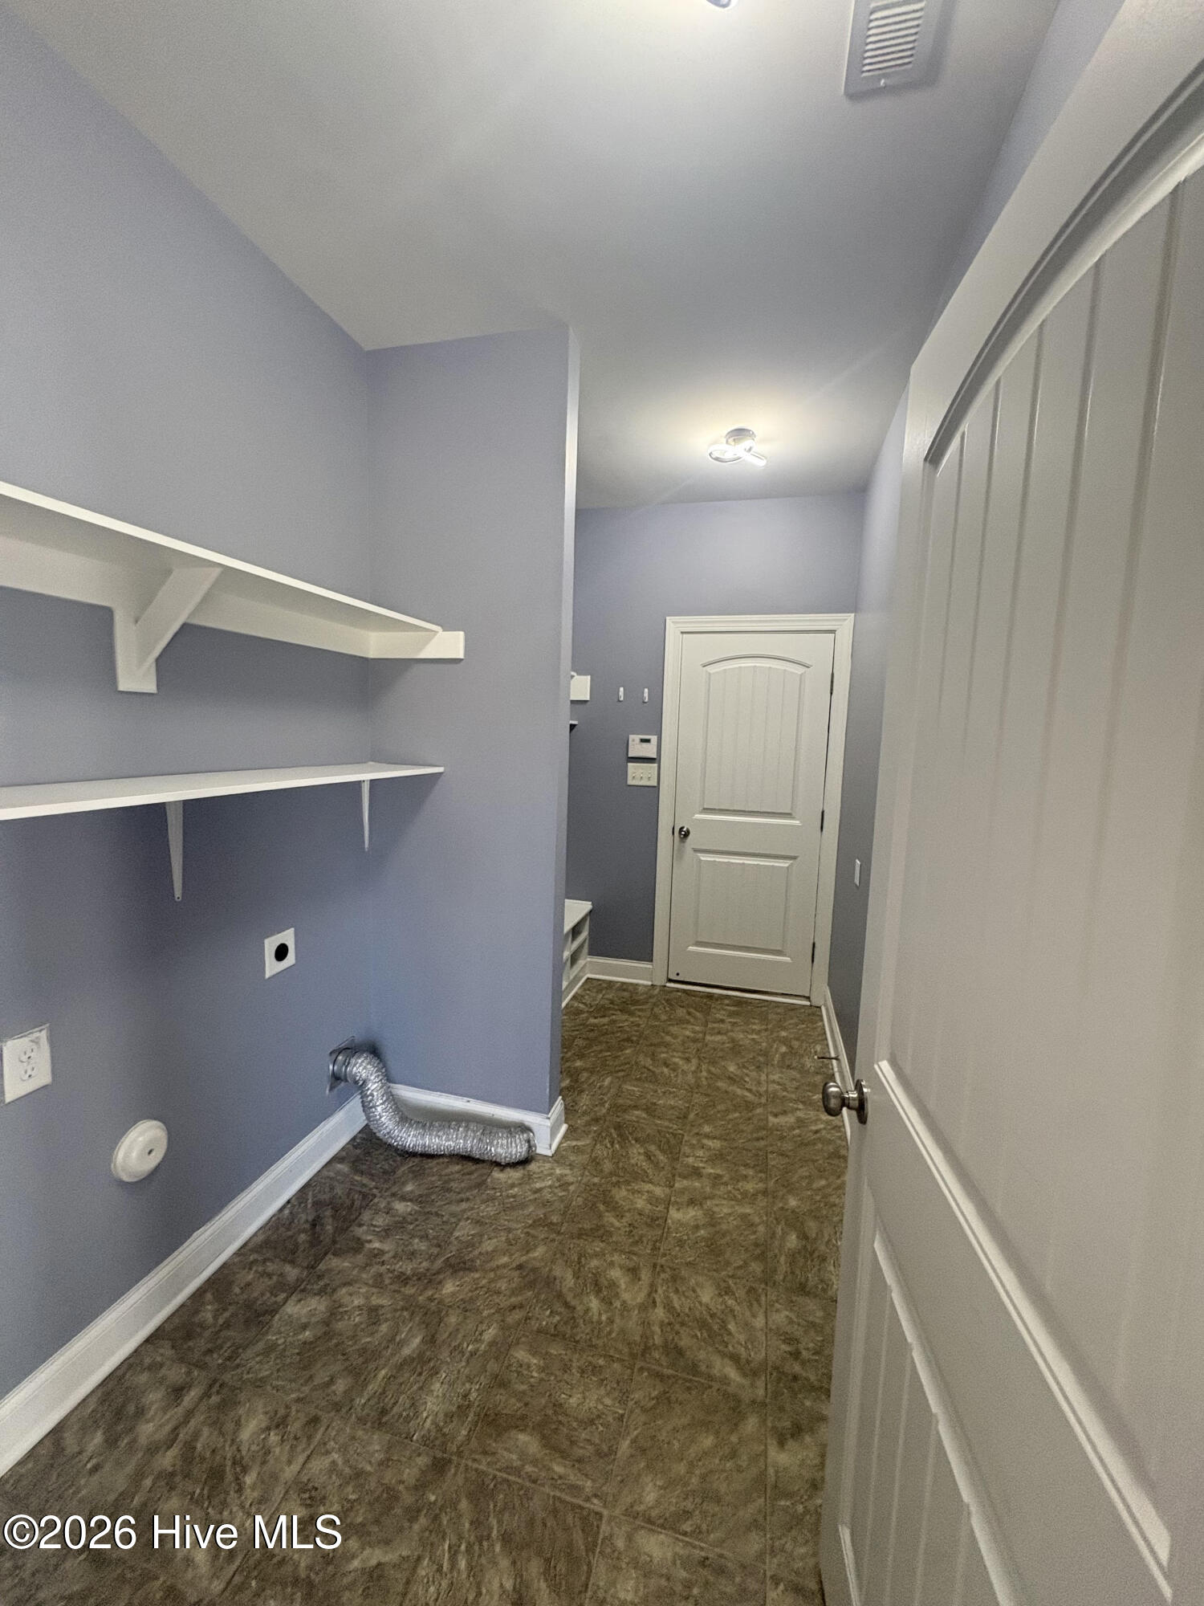
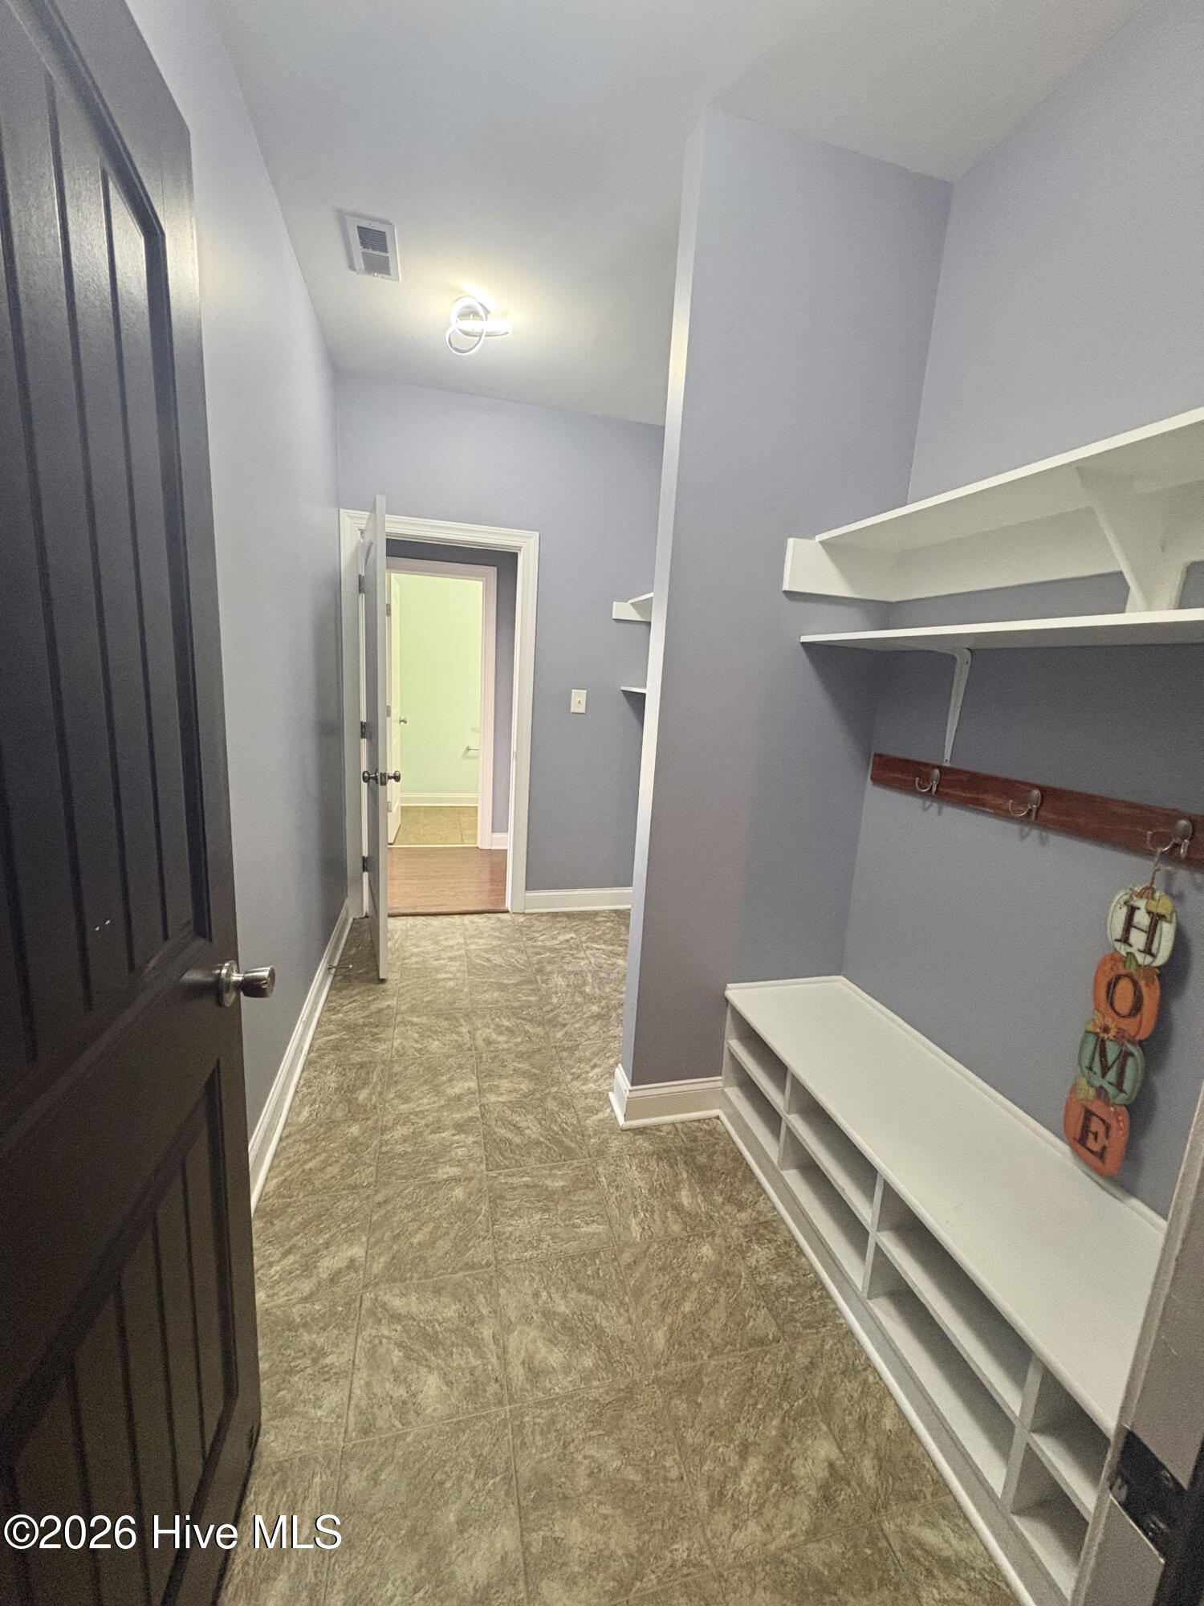
| Interior Features | Walk-in Closet(s), Tray Ceiling(s), High Ceilings, Entrance Foyer, Master Downstairs, Mud Room, Bookcases, Kitchen Island, Ceiling Fan(s), Pantry, Walk-in Shower, Blinds/Shades, Gas Log, Walk-In Closet(s) |
|---|---|
| Heating Yes / No | Yes |
| Cooling Yes / No | Yes |
| Cooling | Central Air, Ceiling Fan(s) |
| Fireplace Features | Gas Log |
| Fireplace Yes / No | Yes |
| Furnished | Unfurnished |
| Rooms Total | 8 |
Exterior
| Exterior Features | None |
|---|---|
| Lot Features | Interior Lot |
| View | None |
| Construction Materials | Vinyl Siding, Wood Frame |
| Security Features | Security System, Smoke Detector(s) |
Parking
| Attached Garage Yes / No | No |
|---|---|
| Garage Yes / No | No |
| Parking Features | Garage Faces Front, Concrete, Garage Door Opener, On Site, Paved, Garage |
Utilities
| Utilities | Sewer Connected, Water Available |
|---|
Area Information
| State | NC |
|---|---|
| County | Onslow |
| City | Jacksonville |
| Zip Code | 28546 |
| Community Name | Carolina Plantations |
| School District | Onslow |
| Elementary School | Carolina Forest |
| High School | Jacksonville |
| Listing VS Median (in Carolina Plantations) | |
Price: $2,500 low | high Med: $300,950 sqft: 3,234 low | high Med: 1,467 $ / sqft: $1 low | high Med: $206 On site: 11 low | high Med: 47 | |
Market Activity 28546
Request a showing
Request a showing
Contact
Learn More About This Property

| State | NC |
|---|---|
| County | Onslow |
| City | Jacksonville |
| Zip Code | 28546 |
| Community Name | Carolina Plantations |
| School District | Onslow |
| Elementary School | Carolina Forest |
| High School | Jacksonville |
| Listing VS Median (in Carolina Plantations) | |
Price: $2,500 low | high Med: $300,950 sqft: 3,234 low | high Med: 1,467 $ / sqft: $1 low | high Med: $206 On site: 11 low | high Med: 47 | |