

Description
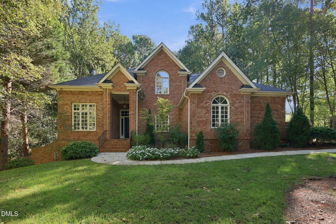
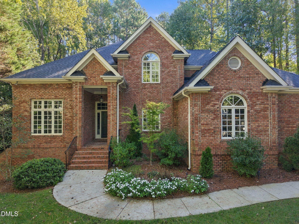
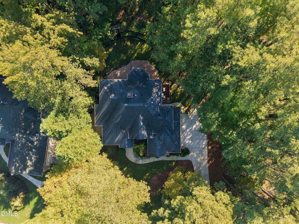
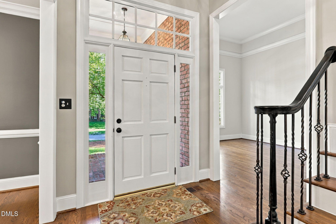
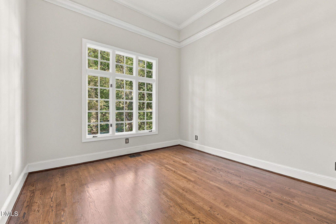
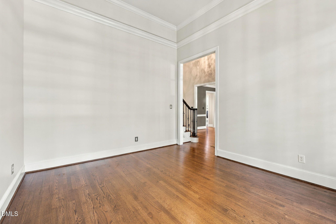
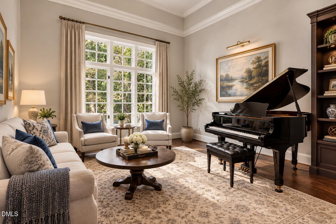
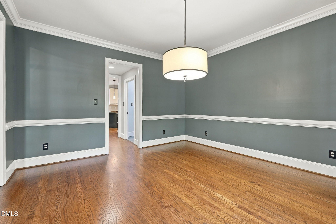
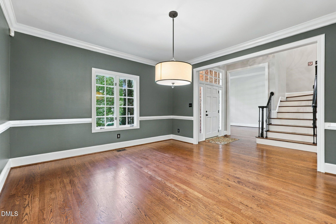
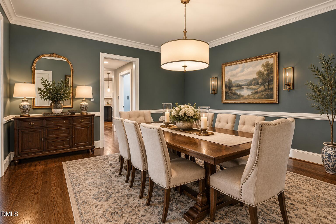
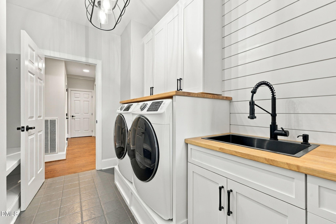
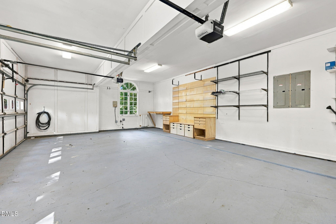
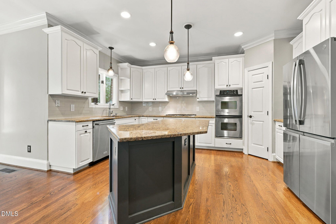
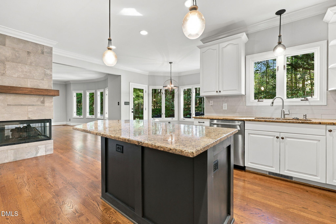
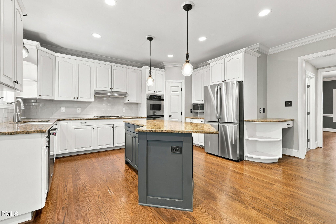
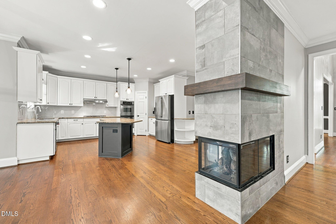
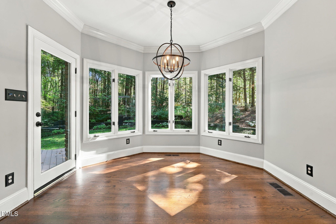
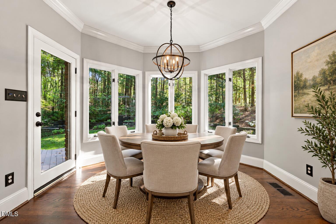
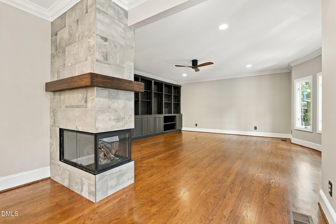
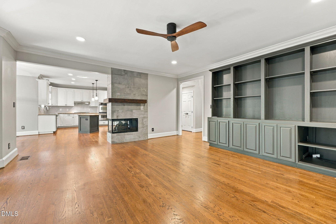
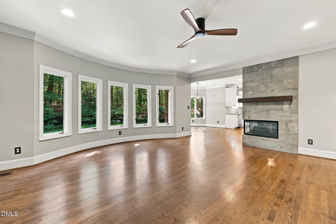
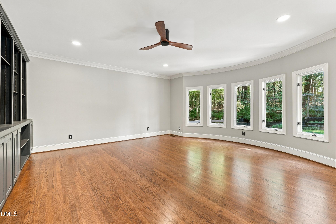
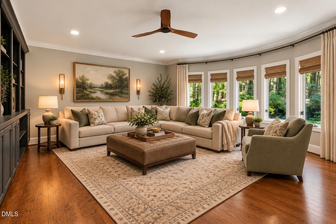
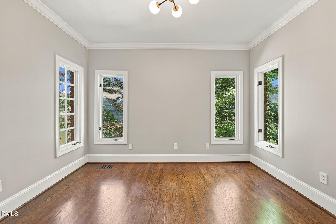
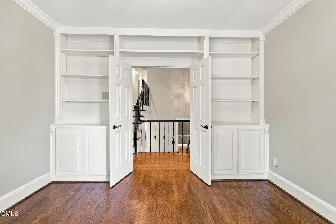
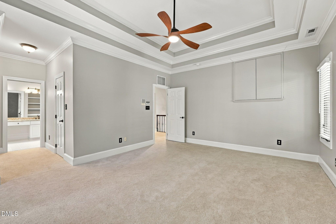
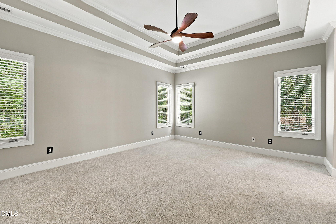
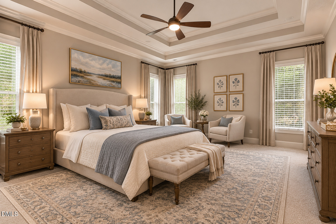
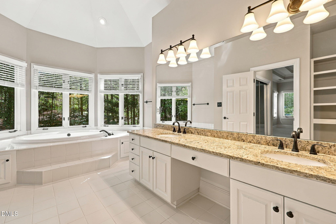
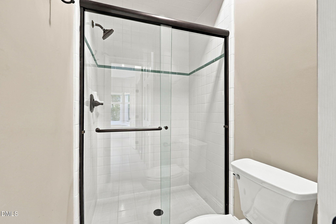
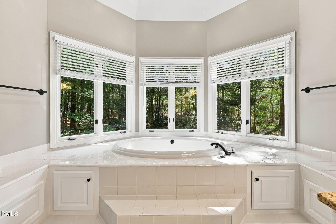
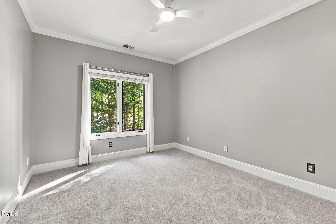
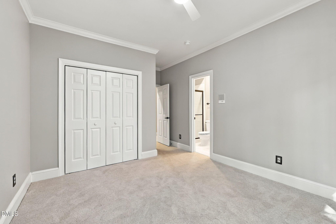
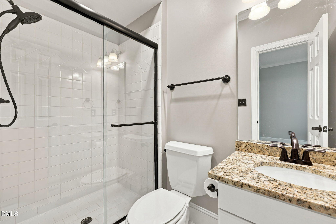
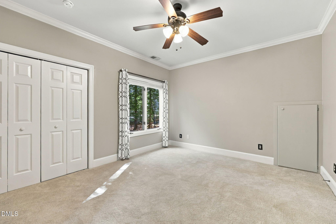
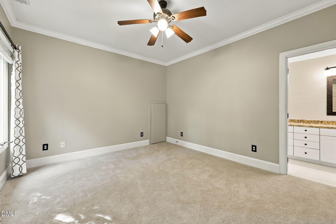
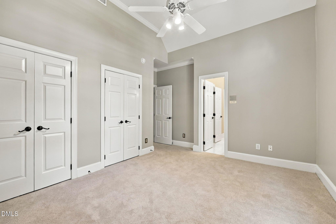
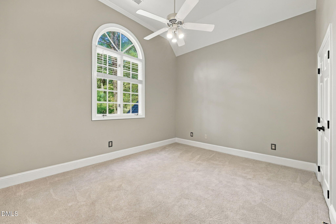
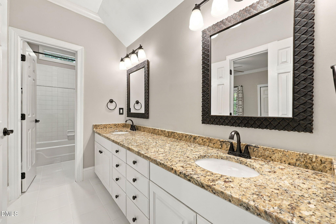
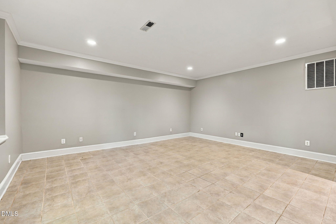
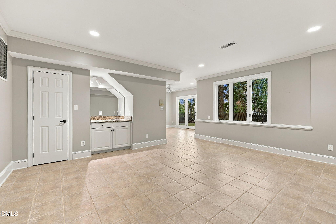
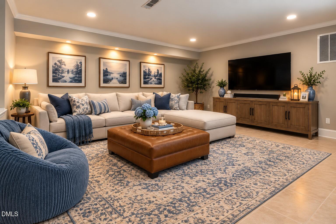
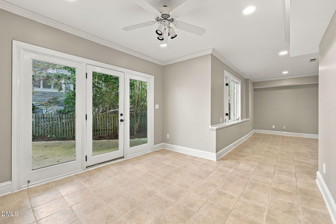
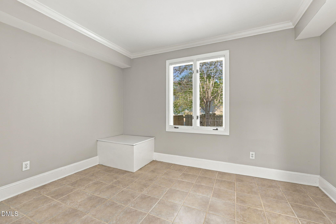
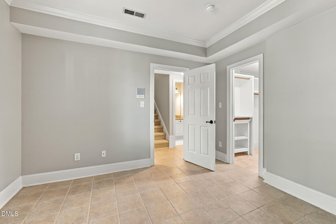
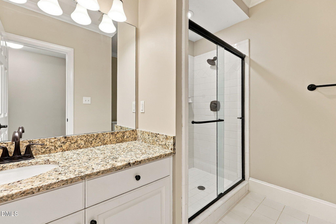
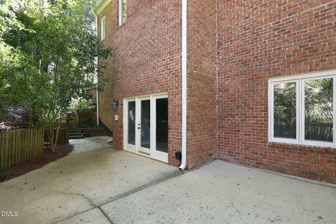
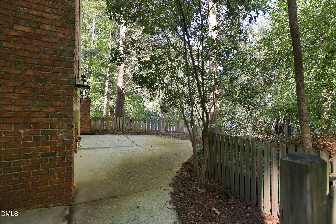
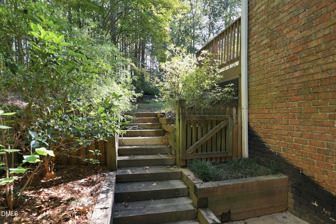
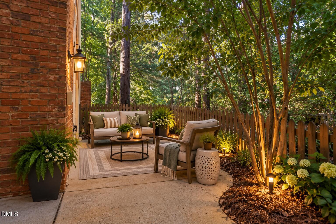
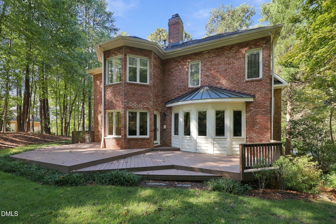
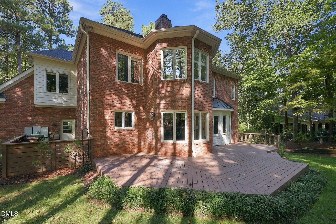
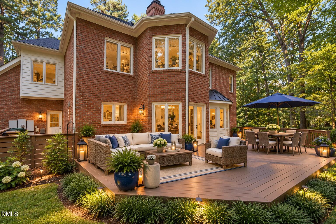
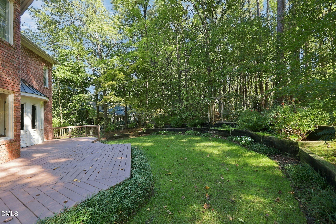
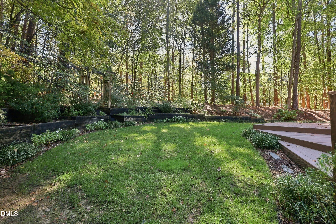
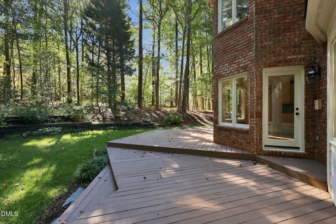
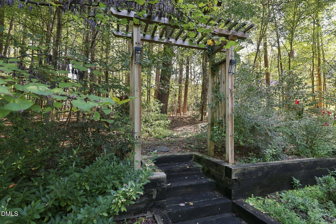
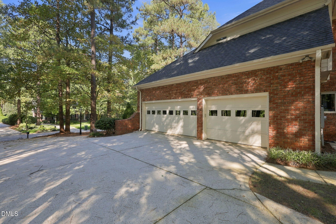
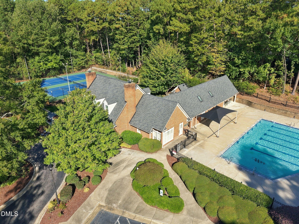
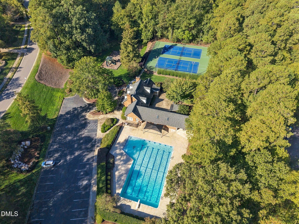
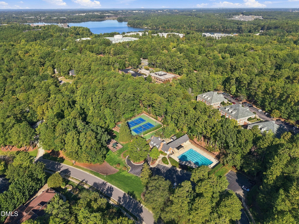
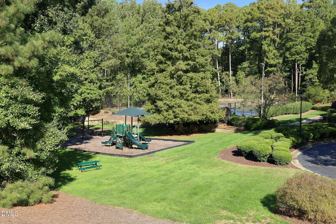
Welcome to this gorgeous estate home in the highly desirable Wessex subdivision, perfectly tucked away on a beautiful wooded lot. Immaculately maintained and move-in ready, this exceptional home features a side-entry 3-car garage, elegant finishes, spacious living areas, and thoughtful details throughout. Step inside to beautiful hardwood floors throughout the main level and an impressive staircase that creates a stunning first impression. The formal dining room is conveniently located off the foyer, while the formal living room offers flexibility as a music room or additional home office. At the heart of the home, the bright and open kitchen features granite countertops, a gas cooktop, stainless steel appliances, double ovens, a large island with storage, pantry, and a sunny breakfast nook overlooking the wooded backyard. A double-sided gas fireplace connects the kitchen to the spacious family room, creating a warm and inviting gathering space. The family room features recessed lighting, custom built-ins, and access to the large deck-perfect for entertaining or enjoying the peaceful surroundings. The thoughtfully designed main-level laundry room includes the washer and dryer, ample storage, a mudroom bench, and sink. Upstairs, a dedicated home office with custom built-in bookcases is conveniently located just off the staircase landing, providing a quiet and functional workspace. The spacious primary suite offers a double tray ceiling, walk-in closet, and luxurious ensuite bath featuring a whirlpool tub and a large dual vanity. All secondary bedrooms on the second level offer convenient bathroom access. The finished walk-out basement provides even more living space with a bedroom, full bath, and flexible living area with access to a fenced courtyard-perfect for entertaining, guests, or a private retreat. A large third-floor walk-up attic offers abundant additional storage. Enjoy all that Wessex has to offer with wonderful community amenities including a clubhouse, pool, tennis courts, playground, and pickleball. Conveniently located near SAS, shopping, restaurants, and major highways, this beautiful estate home offers the perfect blend of elegance, comfort, and convenience.
Details
| MLS # | 10197550 |
|---|---|
| Listing Type | For Lease |
| Style | House |
| HOA Dues | $350 |
| Status | Pending |
| Year | 1993 |
| Days On Site | 14 |
| Listing Provided By | Coldwell Banker Advantage | Tammy Williams |
Features
| Bed(s) | 5 |
|---|---|
| Bath(s) | 5 Total |
| Garage | 3 |
| Basement | Y |
| Story(s) | 3 |
| Acreage | 0.45 |
| Property View | Garden, Trees, Woods |
Interior
| Interior Features | Built-in Features, Bookcases, Ceiling Fan(s), Crown Molding, Double Vanity, Entrance Foyer, Eat-in Kitchen, Granite Counters, High Ceilings, Kitchen Island, Pantry, Recessed Lighting, Walk-in Closet(s), Whirlpool Tub, Separate Shower, Walk-in Shower |
|---|---|
| Heating Yes / No | Yes |
| Cooling Yes / No | Yes |
| Cooling | Central Air, ENERGY STAR Qualified Equipment, Zoned |
| Fireplace Features | Double Sided, Gas Log |
| Fireplaces Total | 1 |
| Fireplace Yes / No | Yes |
| Laundry Features | Laundry Room, Main Level, Sink |
| Rooms Total | 9 |
Exterior
| Exterior Features | Courtyard, Garden, Rain Gutters |
|---|---|
| Lot Features | Back Yard, Front Yard, Garden, Landscaped, Sprinklers In Rear, Wooded, Hardwood Trees, Partially Cleared |
| Community Features | Clubhouse, Other, Playground, Pool, Tennis Court(s) |
| View | Garden, Trees/Woods |
| Patio And Porch Features | Deck, Patio |
Parking
| Attached Garage Yes / No | Yes |
|---|---|
| Garage Yes / No | Yes |
| Parking Features | Driveway, Garage Faces Side, Garage, Garage Door Opener, Inside Entrance, Kitchen Level |
Location
| Association Amenities | Clubhouse, Playground, Pool, Tennis Court(s) |
|---|---|
| Community Features | Clubhouse, Other, Playground, Pool, Tennis Court(s) |
Utilities
| Utilities | Electricity Connected, Natural Gas Connected, Sewer Connected, Water Connected |
|---|---|
| Sewer | Public Sewer |
Other
| Accessibility Features | No |
|---|
Area Information
| State | NC |
|---|---|
| County | Wake |
| City | Cary |
| Zip Code | 27513 |
| Area | Wake |
| Community Name | Wessex |
| School District | Wake - Cary High |
| Elementary School | Wake - Reedy Creek Elementary |
| High School | Wake - Cary High |
| Listing VS Median (in Wessex) | |
Price: $4,500 low | high Med: $0 On site: 14 low | high Med: | |
Market Activity 27513
Request a showing
Request a showing

Listings marked with a Doorify MLS icon are provided courtesy of the Doorify MLS, of North Carolina, Internet Data Exchange Database. Brokers make an effort to deliver accurate information, but buyers should independently verify any information on which they will rely in a transaction. The listing broker shall not be responsible for any typographical errors, misinformation, or misprints, and they shall be held totally harmless from any damages arising from reliance upon this data. This data is provided exclusively for consumers’ personal, non-commercial use. Copyright 2024 Doorify MLS of North Carolina. All rights reserved.
Contact
Learn More About This Property

| State | NC |
|---|---|
| County | Wake |
| City | Cary |
| Zip Code | 27513 |
| Area | Wake |
| Community Name | Wessex |
| School District | Wake - Cary High |
| Elementary School | Wake - Reedy Creek Elementary |
| High School | Wake - Cary High |
| Listing VS Median (in Wessex) | |
Price: $4,500 low | high Med: $0 On site: 14 low | high Med: | |